Subtle details and restrained design elements lend welcoming old-world charm to a newly constructed residence
Words by DAVID NASH
Photography by MICHAEL P. H. CLIFFORD
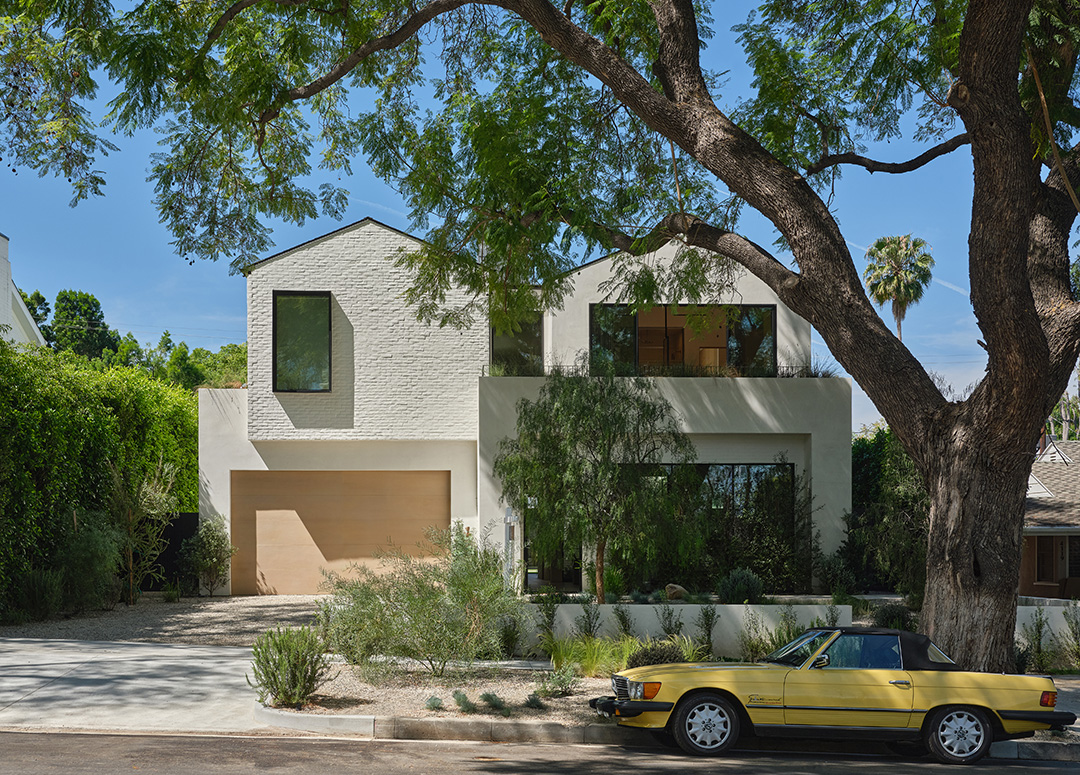
What do you get when you cross a material palette derived from California Modernism with the aesthetic of a Provençal country estate? The answer is easy: a warm and livable space where the architecture complements its surroundings and creates a natural harmony — even in the Los Angeles suburbs.
“We wanted to take the indoors out,” says Shlomi Sfadia of L.A.-based SLS Properties.
Situated on a generously tree-lined street in Sherman Oaks — between a popular stretch of Ventura Boulevard and sinewy Valley Vista Boulevard — is one such West Coast interpretation of modern European living. The ground-up build — a collaboration between developers Claire and Sam O’Connor of O’Connor Estates, and Shlomi Sfadia and Stephanie Shimon of L.A.-based SLS Properties — is nothing less than an exercise in restraint. Even at nearly 5,000 square feet, the five-bedroom, eight-bathroom home (not inclusive of the equally inviting 845-square-foot ADU opposite the backyard swimming pool) reveals itself subtly as you transition effortlessly between the interior and exterior spaces. “California living is very clean and easy to live in,” says Sfadia, principal of luxury home development firm SLS Properties. “We wanted to take the indoors out, so we have the courtyard feature in the front and you see a lot of nature through all the enormous windows (many of which are floor-to-ceiling) that frame the grounds like pictures, and we even incorporated fixed planters outside the primary bedroom’s balcony on the second floor to create a sense of privacy.”
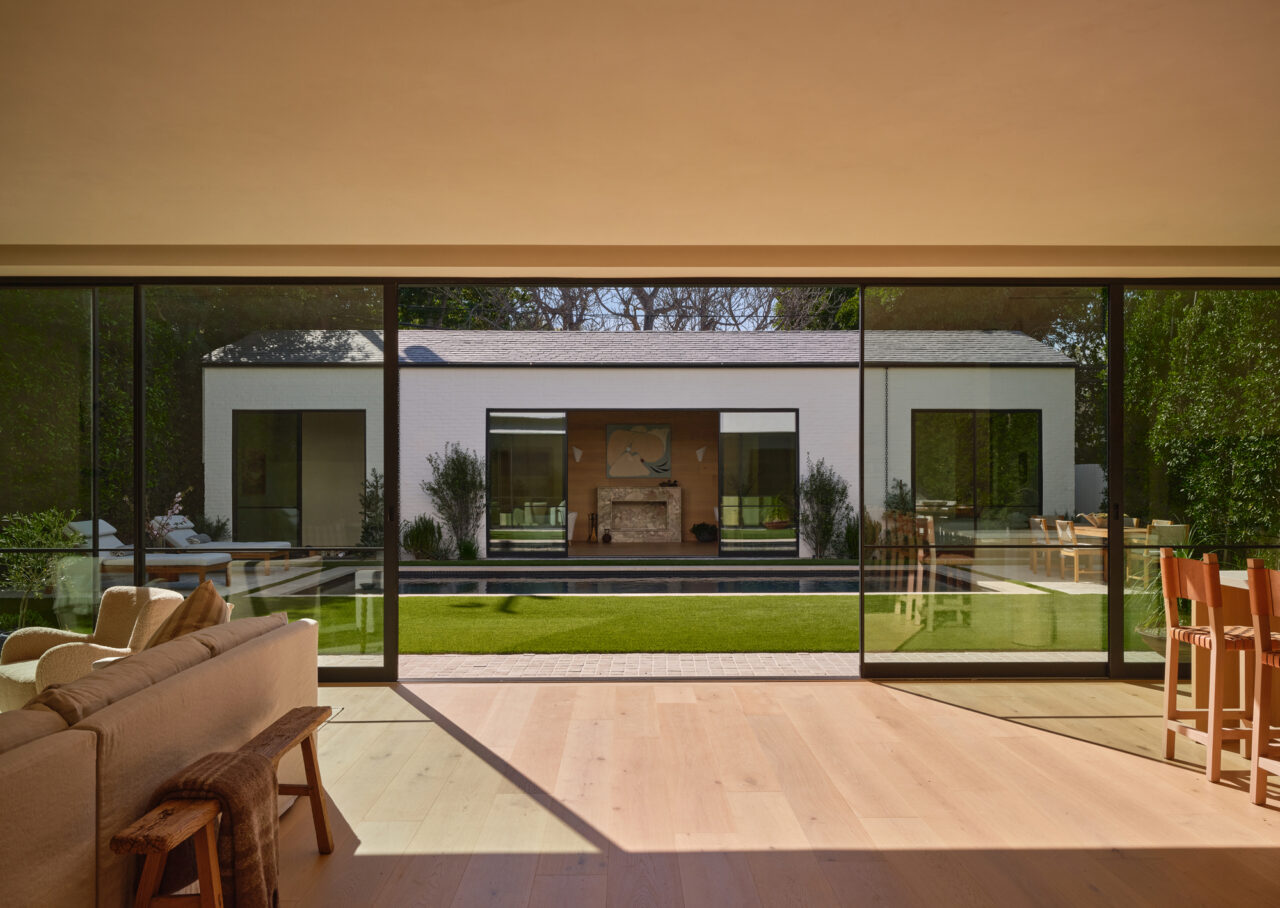
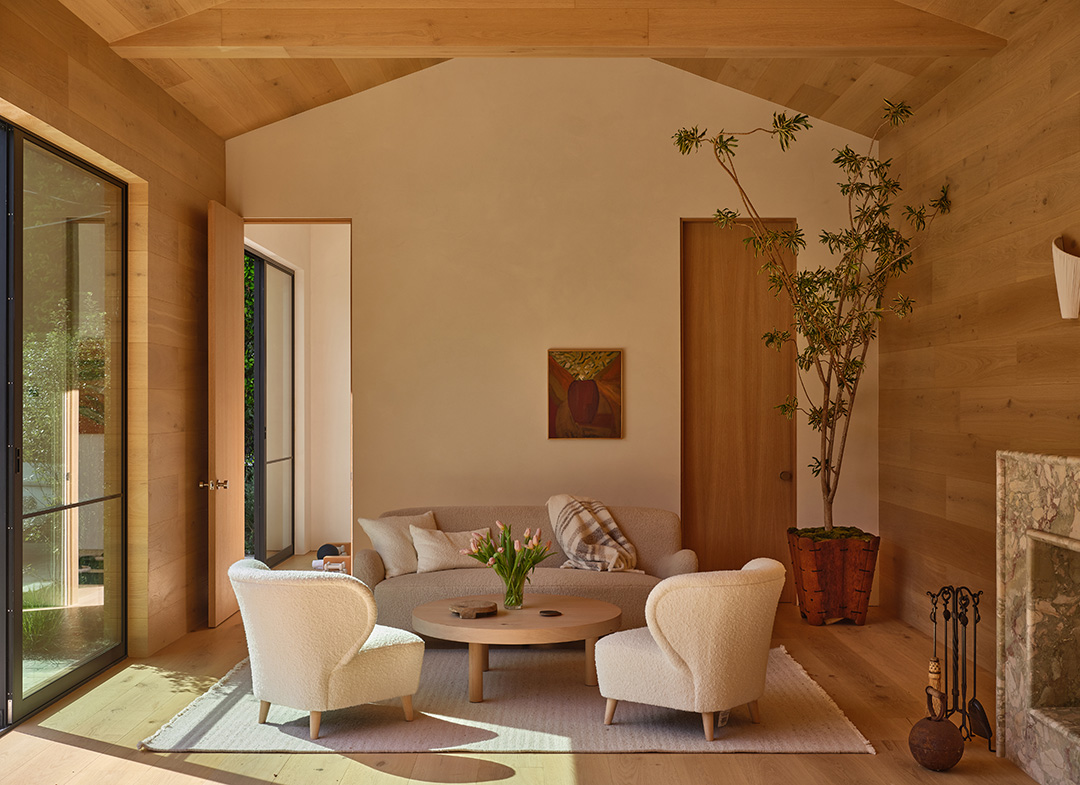
Exterior elements like white brick and steel-framed windows offer a decidedly modern feel. Inside, rich limewashed walls, pale stone surfaces, light wide-plank oak floors, exposed beams, hand-milled cabinetry, and uncomplicated fixtures present an old-world sensibility. “What I really love about the home is that someone called out during one twilight moment that it didn’t feel like new construction because of the detail,” says Shimon, a seasoned fashion consultant turned interior designer. As compliments go, it was one she accepted without hesitation because it was originally designed to be the dream home for her and her husband. “So much thought went into every decision, like the big window you see [on the upper left side of the home’s facade] — that was actually inspired by a home my husband came across in Melbourne, Australia, and pairing it with the white brick was inspired by [fashion designer] Jenni Kayne’s house.”
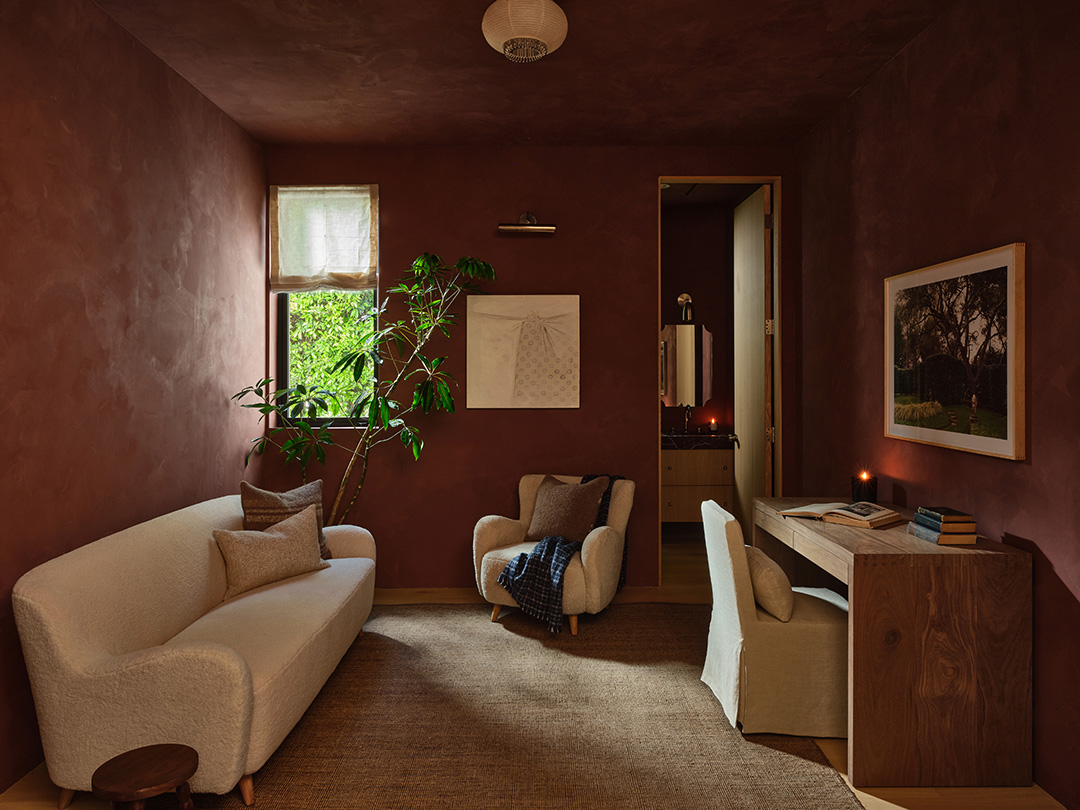
While the couple ended up moving to Miami instead of settling in Southern California (Shimon’s husband is also a developer), the designer wanted to see the project through with Sfadia. “We’ve been good friends for years, and we were just so lucky that we were able to continue to work hand in hand on it to completion.” A decidedly firm emphasis on texture, tone, and styling meant there would be longevity to the property. “All the materials just kind of flow together and nothing is too loud or trendy,” Shimon says, noting that the interiors were brought to life by furnishings from Jenni Kayne Home. “[Her team] really got the vision for the house in terms of styling and the overall vibe,” Sfadia says about the home’s many layers of warmth and sense of refinement — and the original design connection to Kayne’s own home.
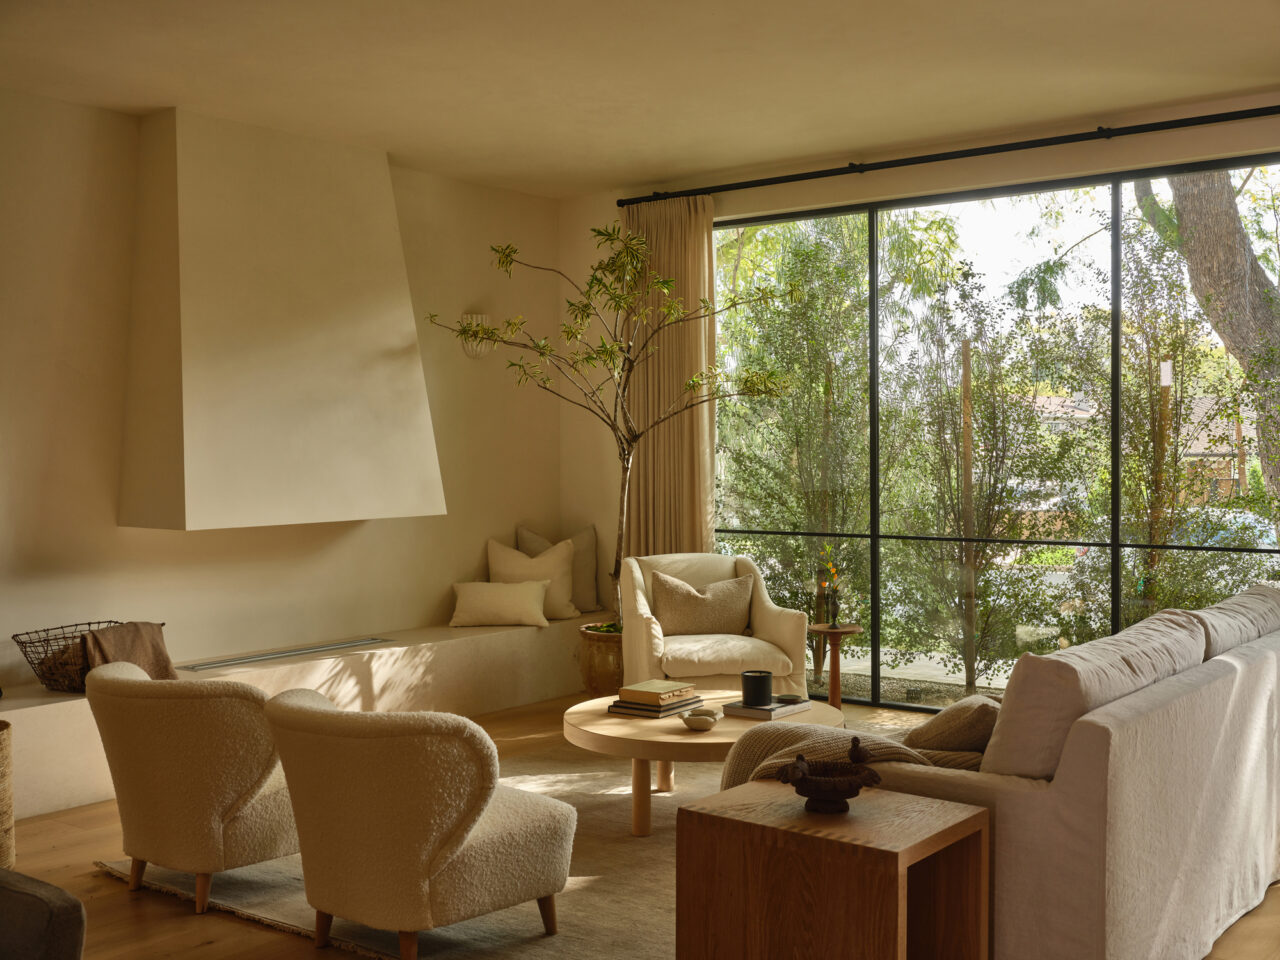
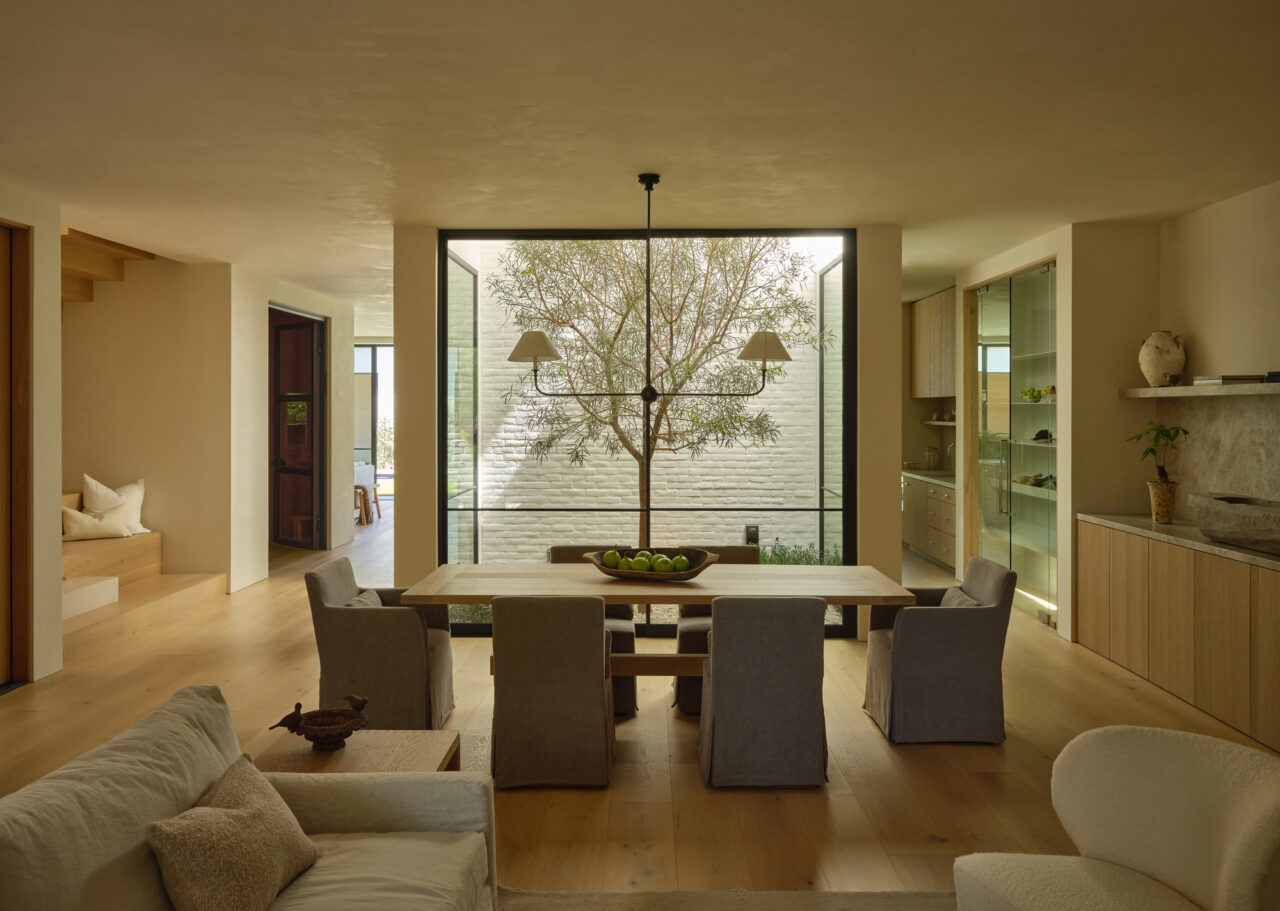
When asked about her favorite space in the home she envisioned living in one day, Shimon had zero hesitation. “I would say the kitchen, because it’s like anyone’s dream kitchen, but it doesn’t feel precious. Looking around at elements like lighting, hardware, and appliances, it all feels very soft and you just want to cozy up to the counter — and it’s where you really feel the European influence meeting California perfectly.”
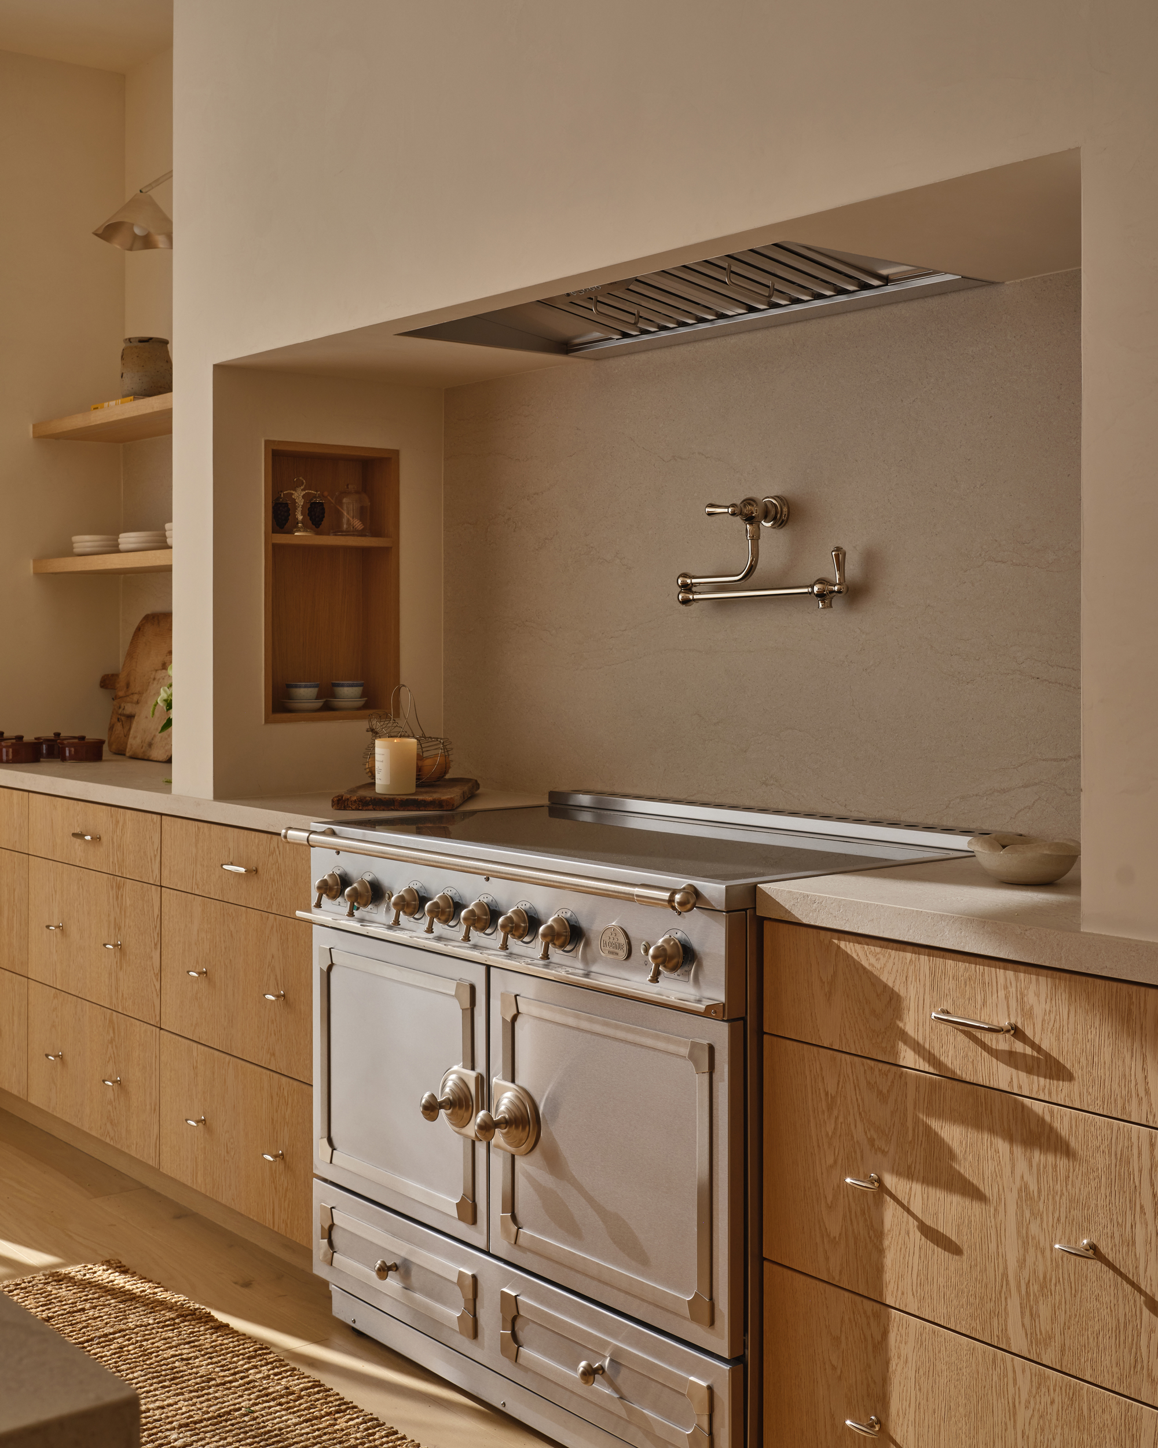
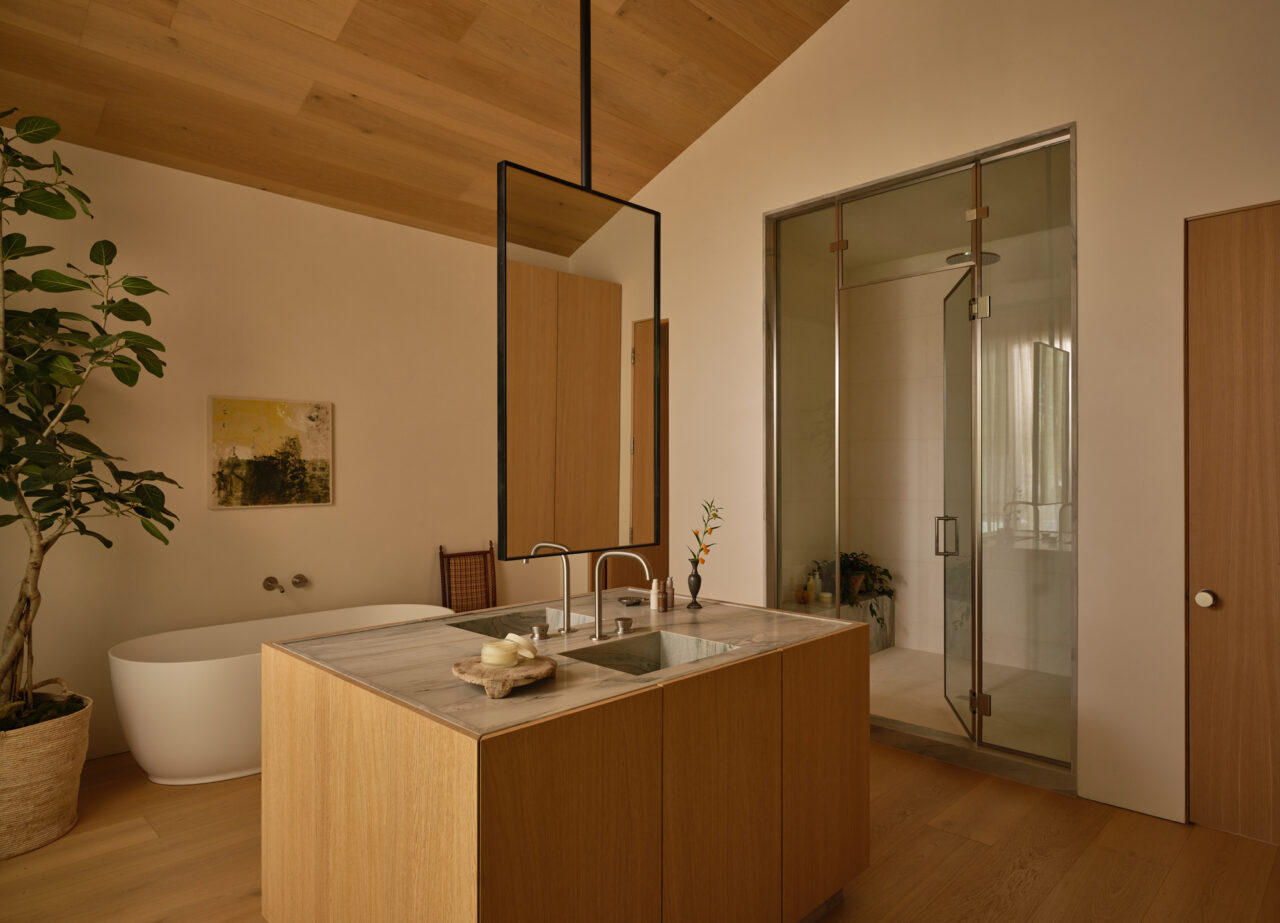
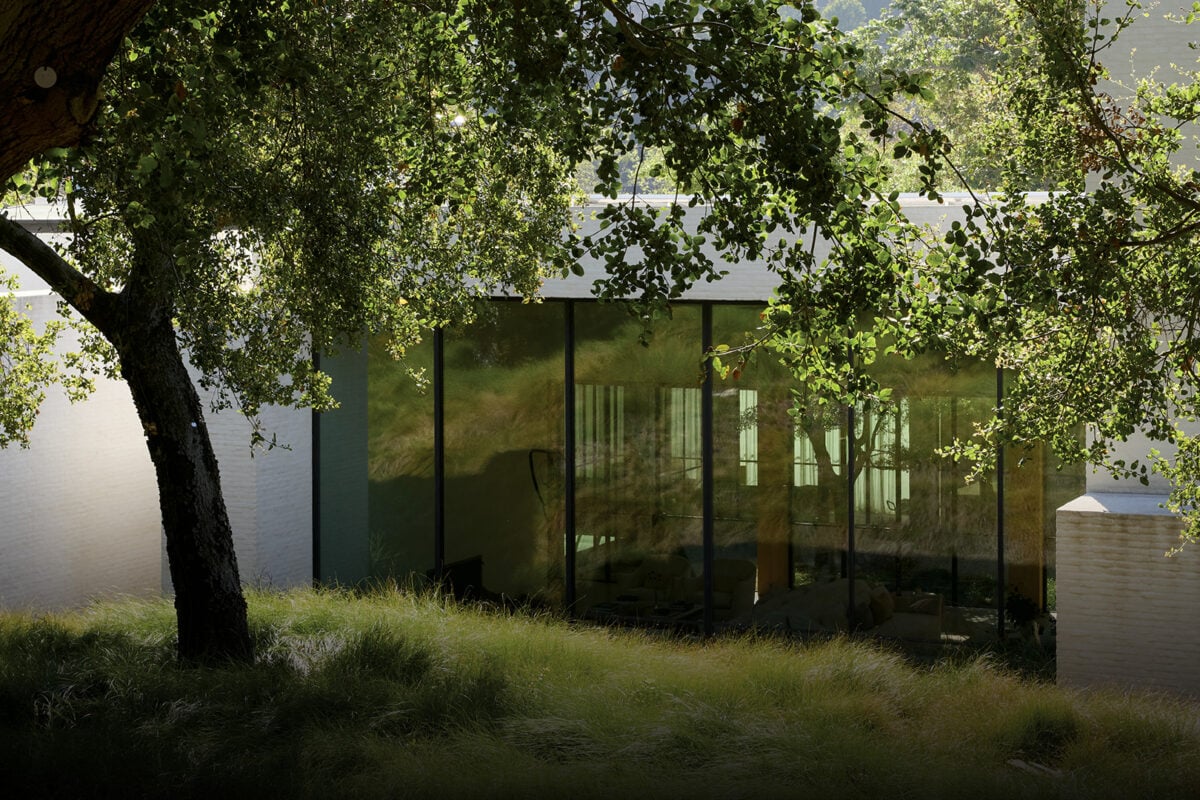
Feature image: A brick façade, rich limewashed walls, pale stone surfaces, light wide-plank oak floors, and exposed beams are a few defining elements of this home that give it a timeless, old-world feel.
June 12, 2026.
Discover more DESIGN news.