The entrepreneur who turned pared-back design into a lifestyle empire has created a harmonious residence where oak trees and open skies are just as integral as the interiors
Photography by SAM FROST
Words by ELIZABETH VARNELL
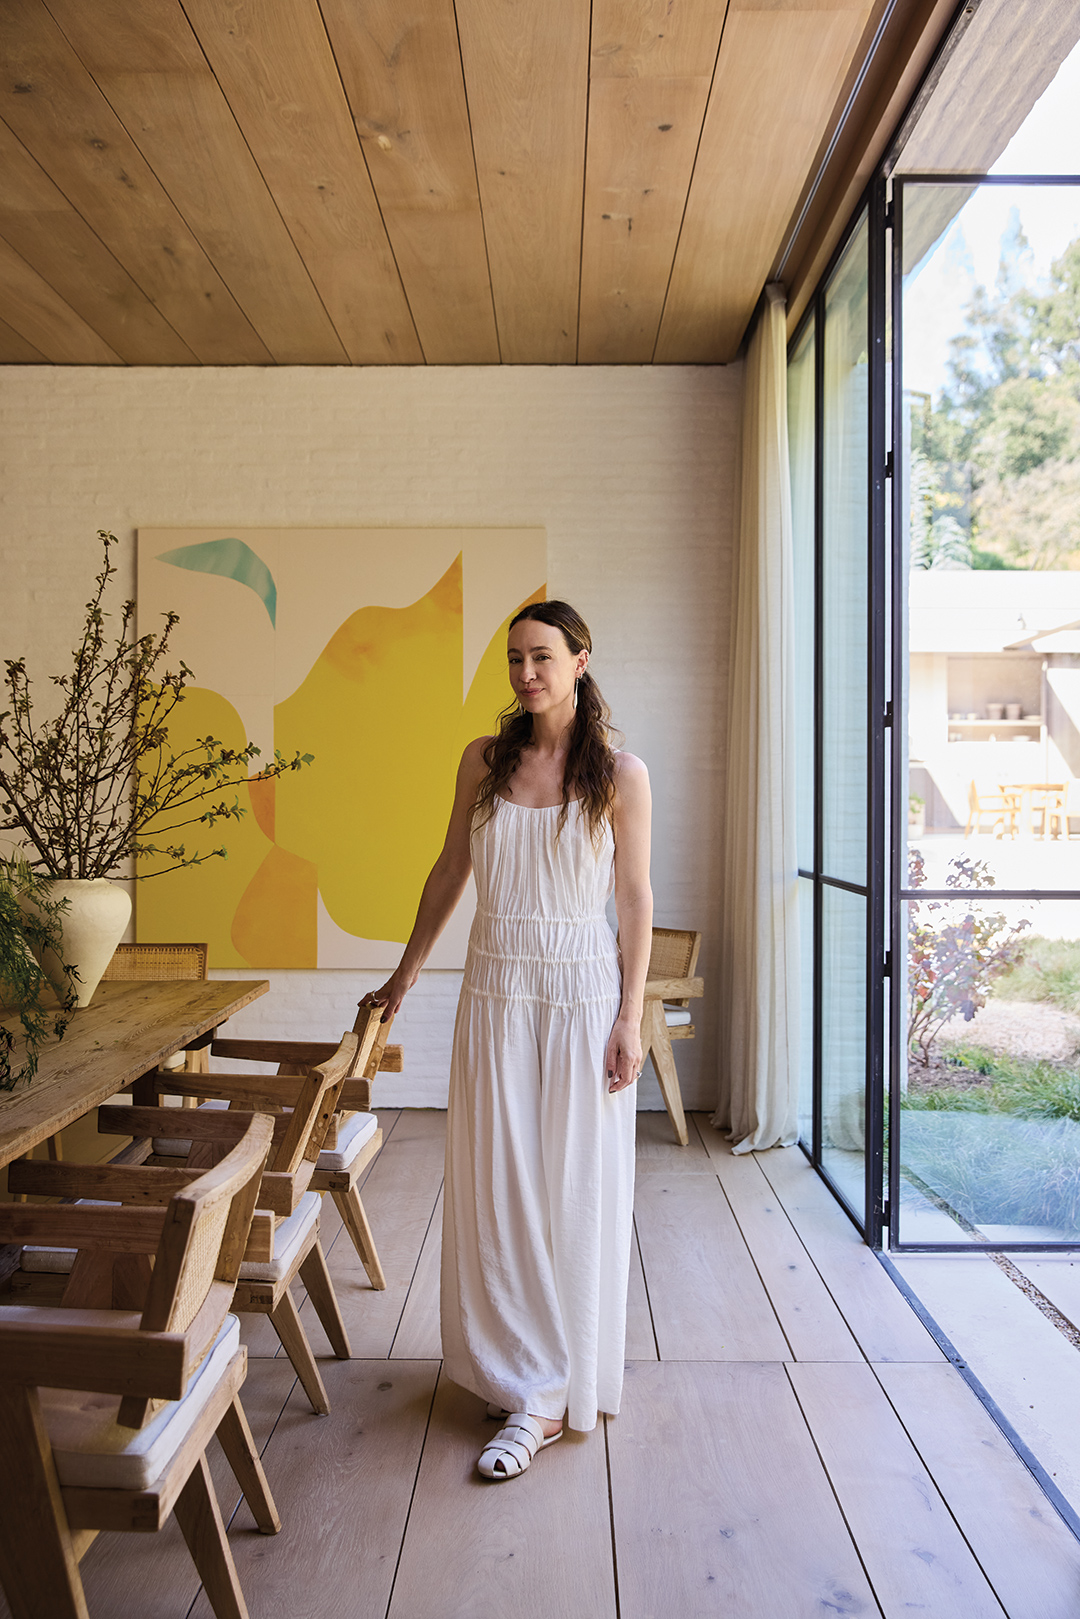
In a city known for climbing ivy and all manner of vines and greenery ascending walls and covering buildings, Jenni Kayne took a different tack for her latest Los Angeles home. The limewashed brick residence she built in a Brentwood canyon with Belgian architect Vincent Van Duysen is surrounded by California oaks with broad branches and the canopies of sycamore trees, but it stands in minimalist splendor. “Vincent very much didn’t want anything growing up the house. He didn’t even want landscape tucked all the way up to the house. He wanted the house to be able to breathe,” Kayne says from her perch in the sun-drenched dining room near a wall of 10-foot-tall windows that open to a tree-lined slope.
The entrepreneur and Southern California native founded her eponymous lifestyle company in the early aughts, then built it into a $140 million empire encompassing fashion, furniture, skincare, and an apothecary line with 31 boutiques across the country, including Amagansett, Greenwich, and Madison Avenue on the East Coast and Marin, Carmel, L.A., and Montecito in the Golden State. Kayne, who had no outside investors beyond her father until last year, was a quiet luxury pioneer before quiet luxury, launching best-selling Cocoon cashmere cardigan sweaters alongside Pacific dinner plates, Belgian wool chairs, and Moisture Rich Balm, all inspired by her California surroundings. And she’s known as much for her spare aesthetic and strict adherence to calming neutrals as she is for seamlessly merging interior and exterior spaces.
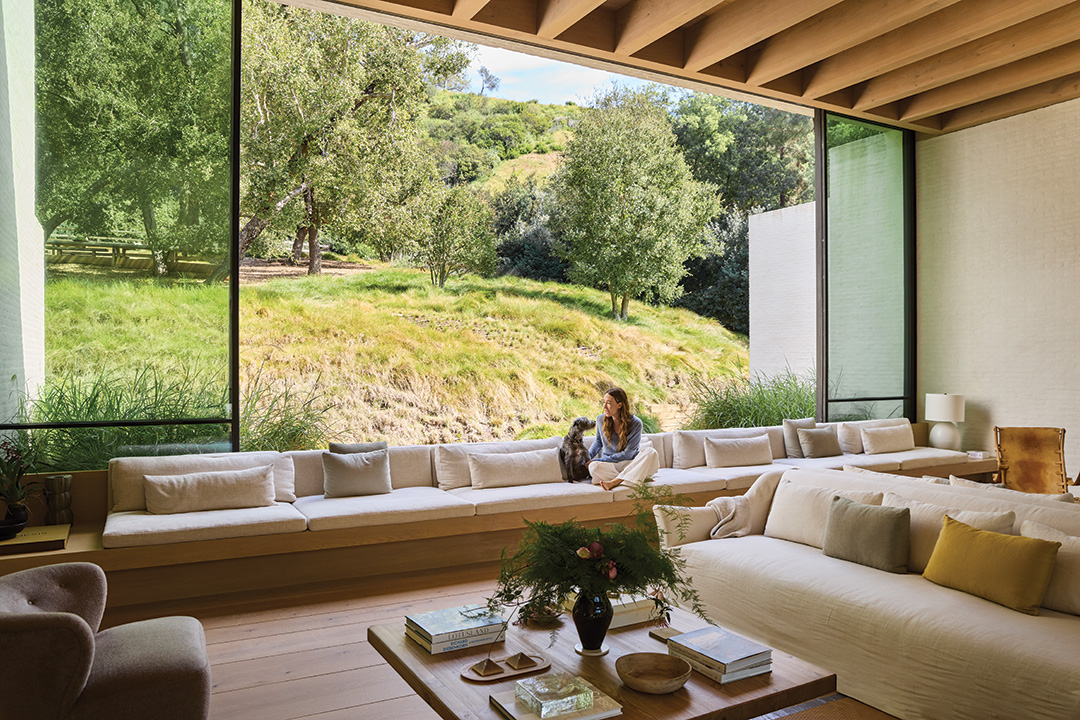
The latter is the guiding leitmotif behind the series of midcentury-informed rooms in the residence she shares with her husband, real estate broker Richard Ehrlich, and their three children, which connects to the outdoors with massive windows and views of wide swaths of open sky. “You kind of flow around it,” she says of the courtyard, which is also visible from the front door. “When I’m in the dining room, the living room is right there off the courtyard, and if I walk around it, I get to a den and the children’s rooms. Everyone is all right here,” she says. But at the same time, she notes, “we’re not on top of each other.” Glass-lined passageways connect them. Van Duysen’s firm describes the theme: “There’s no real barrier between exterior and interior; landscape and nature blend in seamlessly.”
“I can look through the courtyard and see nature wherever I am.”
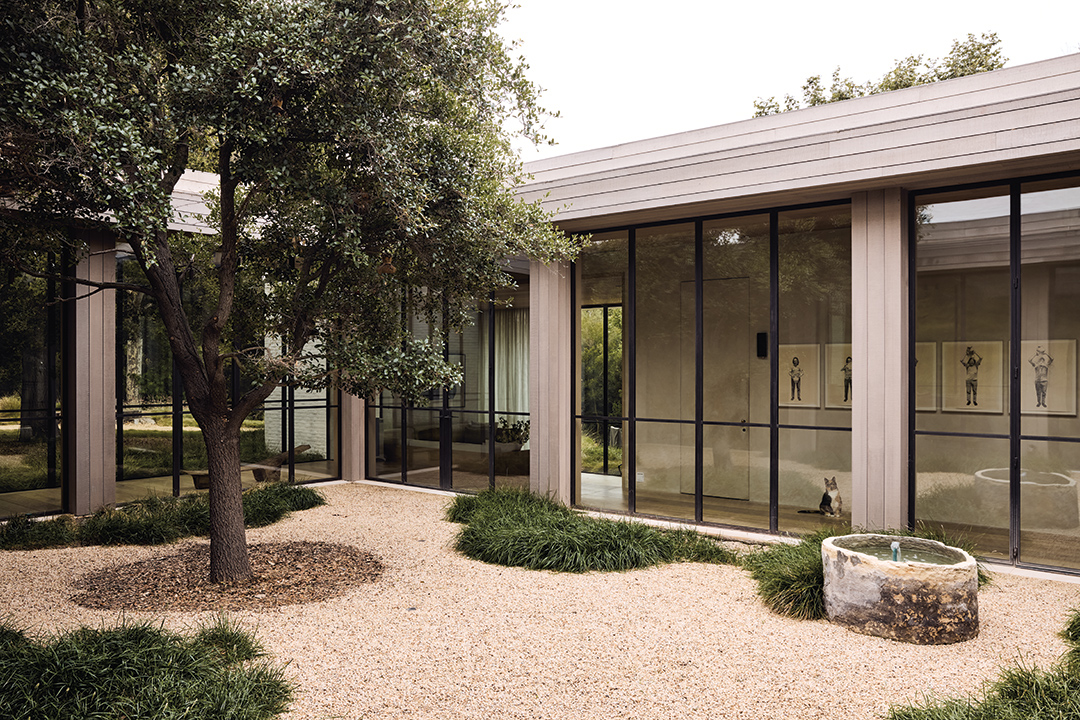
Kayne’s latest book, Pacific Natural Everywhere (Rizzoli, $50), is centered on this ideal. Her Pacific Natural series is devoted to a design philosophy combining organic materials, a pared-back simplicity, and California minimalism. But this third volume looks at houses around the world. Rather than focus on interiors, finishes, and furniture, she explores the relationship between the architecture and landscapes and what Kayne calls “the feeling that you have when looking in and looking out.” She found herself asking how people capture this feeling around the world. “The book is about how there’s not a real divide between the inside and the out, and how architecture lives within nature,” Kayne says. “Those are things that I really tried to capture in my own home.” She and her architect did, however, occasionally have differing views about the details. “Vincent really designed the house around the oak trees. I think I had always pictured the living spaces — the kitchen and the living room — looking out to the sycamores, and Vincent very much saw them looking out to the oaks.”
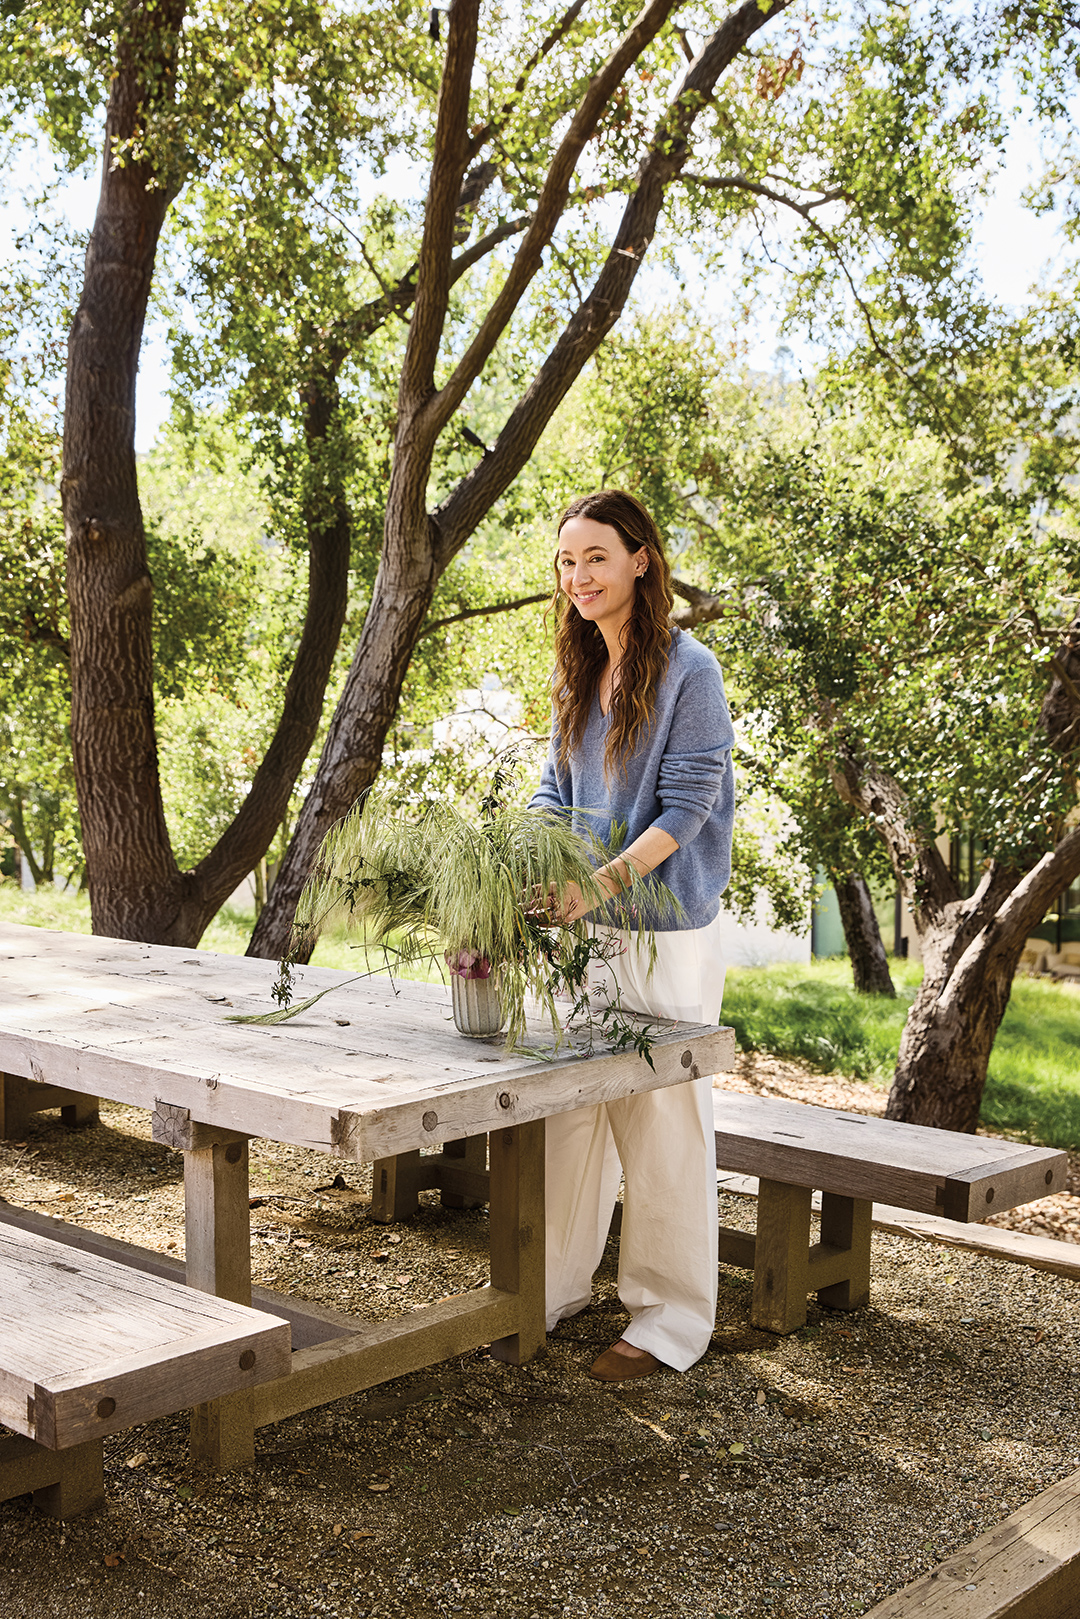
Summers spent at Lake Tahoe helped shape Kayne’s embrace of the blend between indoors and out in the Van Duysen design. “I would come home to my beautiful house on the east side [of L.A.] and feel boxed in,” she says. “I wanted just to be on land, where you didn’t know where you were, and I wanted to feel — I don’t want to say alone — but with a little more private space and surrounded by nature.” As an equestrian with a California upbringing, creating beautiful livable spaces outside also took precedence.
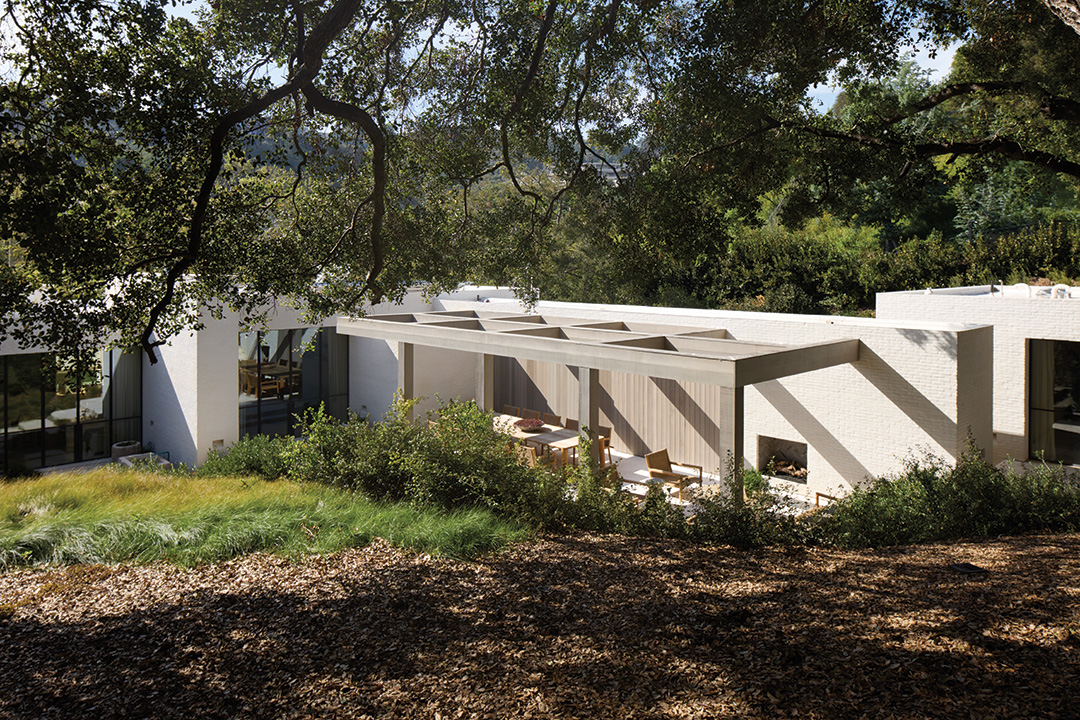
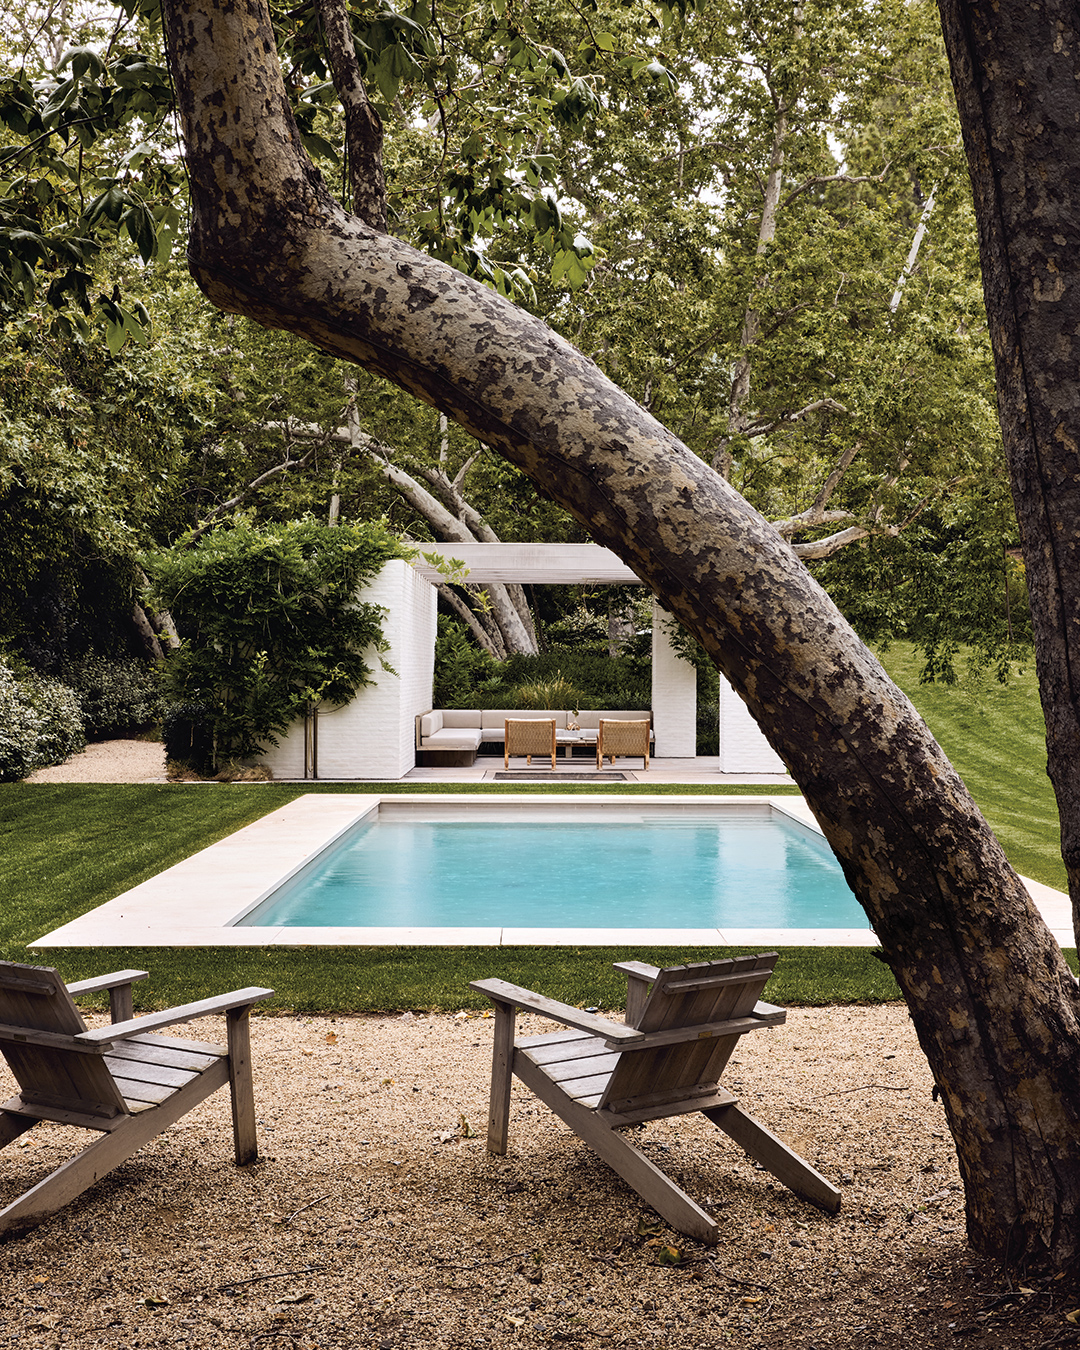
In addition to the pool patio, the house itself has a side deck with a dining area set that features Van Duysen’s Franck table and teak-framed chairs and a fireplace. A farm table and benches are set under an oak grove, and a barn houses Kayne’s menagerie of more than two dozen animals — many of them rescues, including mini horses and a pig named Moo. Kayne says being more engaged with her surroundings makes the region’s subtle seasonal changes stand out. “Here, the sycamores lose their leaves, so that’s a very defining moment. I love the leaves all over the ground, and the goats love to come out and eat them,” she says, noting that proximity to the wilds also brings a heightened awareness of vulnerability. “We get reminded how close we are to the outdoors when we have these crazy winds. It really brings all those ideas home.”
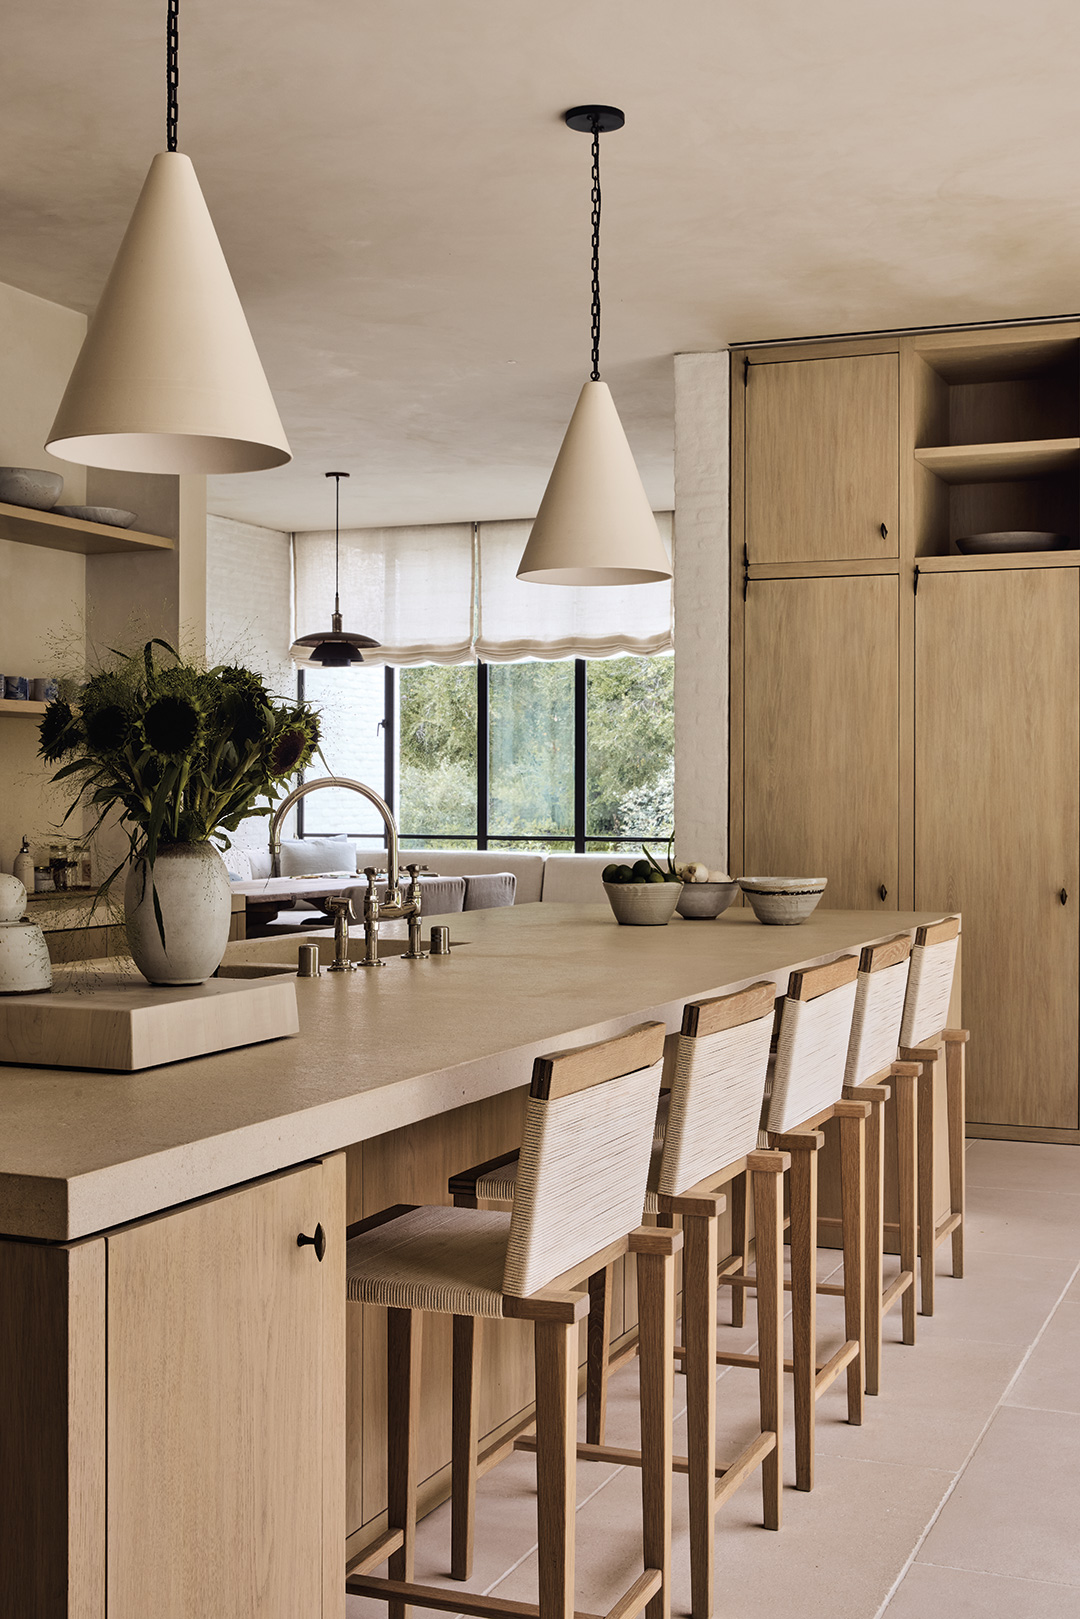
“Living seasonally makes you feel grounded and gives you moments to look forward to.”
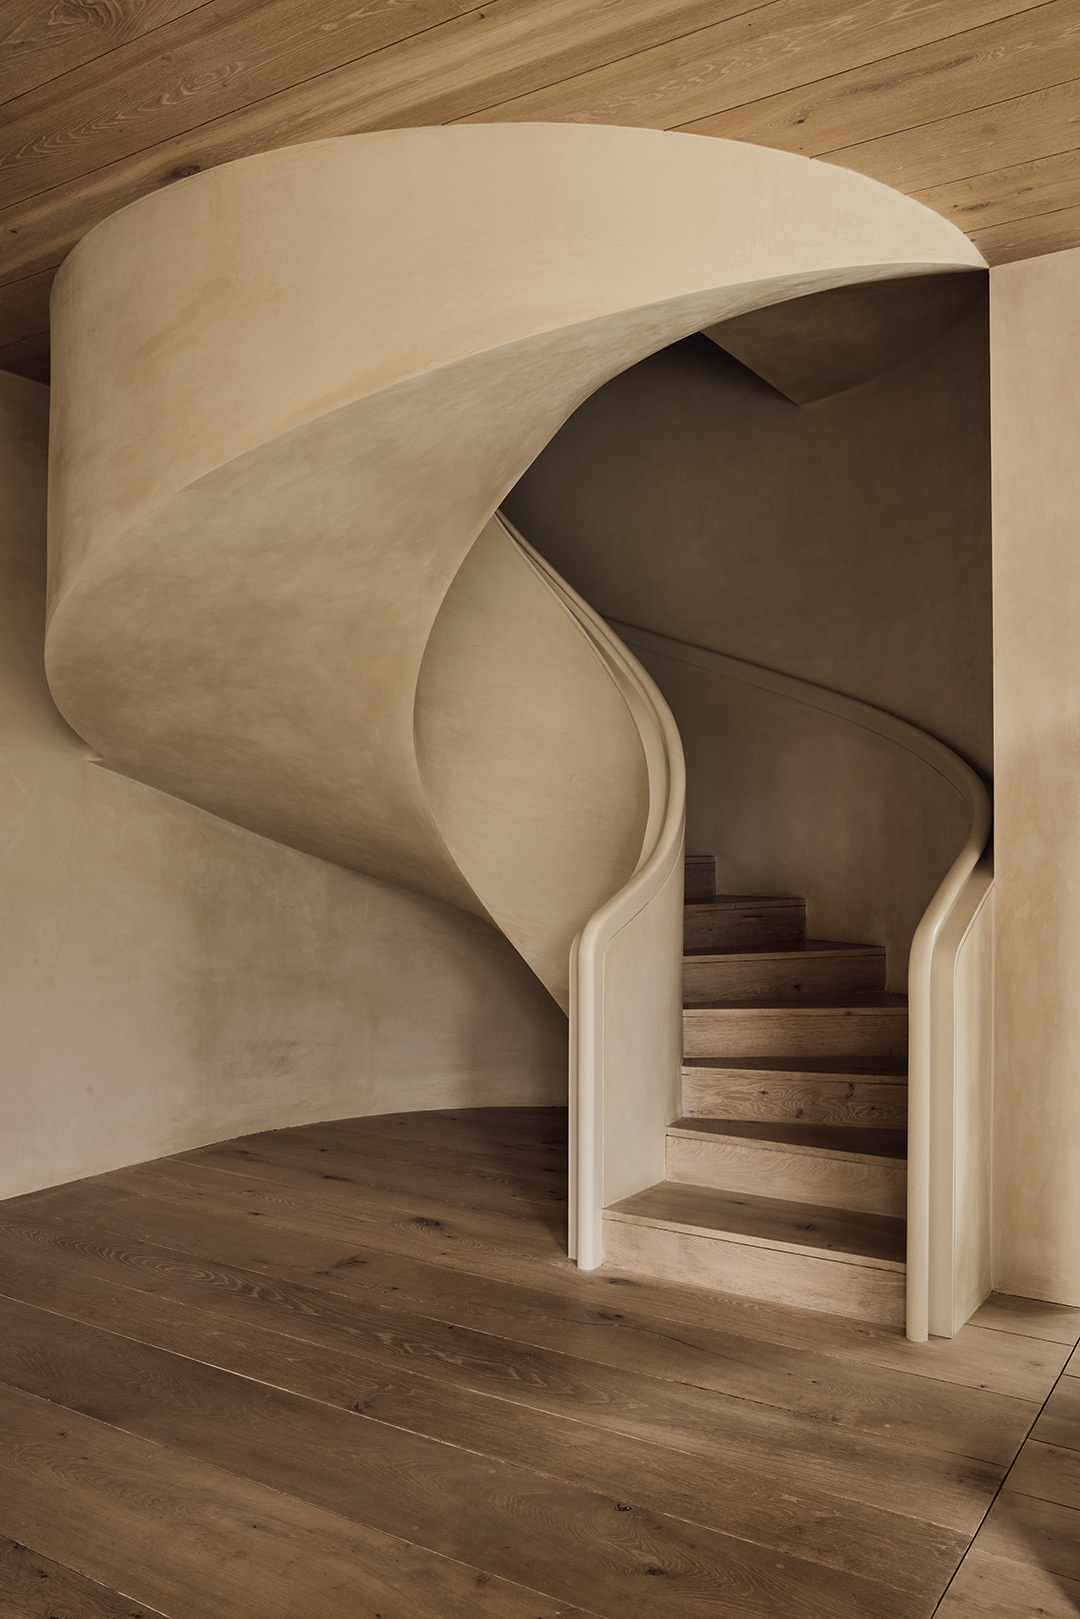
Inside, the decor functions as a clean slate for Kayne. The materials, including solid oak floors and natural linens and wools, purposefully create a calm and quiet space. “I’m surrounded by so much at work, even if the collections are primarily neutral. I’m looking at colors and patterns, and constantly at new things. When I come home, I want everything to feel cleansing and quiet,” she says. To that end, Kayne favors pieces that blend, mixing upholstered chairs and sofas covered in linen with Swedish tables in the living room. The bare dining room table is paired with midcentury Pierre Jeanneret chairs. The showstopper is the curving plaster staircase. The family wanted a single-story house, but Kayne, who compares Van Duysen’s staircases to fine art, felt the house had to have one. It leads to an office that doubles as a place for the children to meet with tutors. “The space functions for everybody,” she says. “It also has a great daybed looking out to the oaks where you can hide and take a nap.”
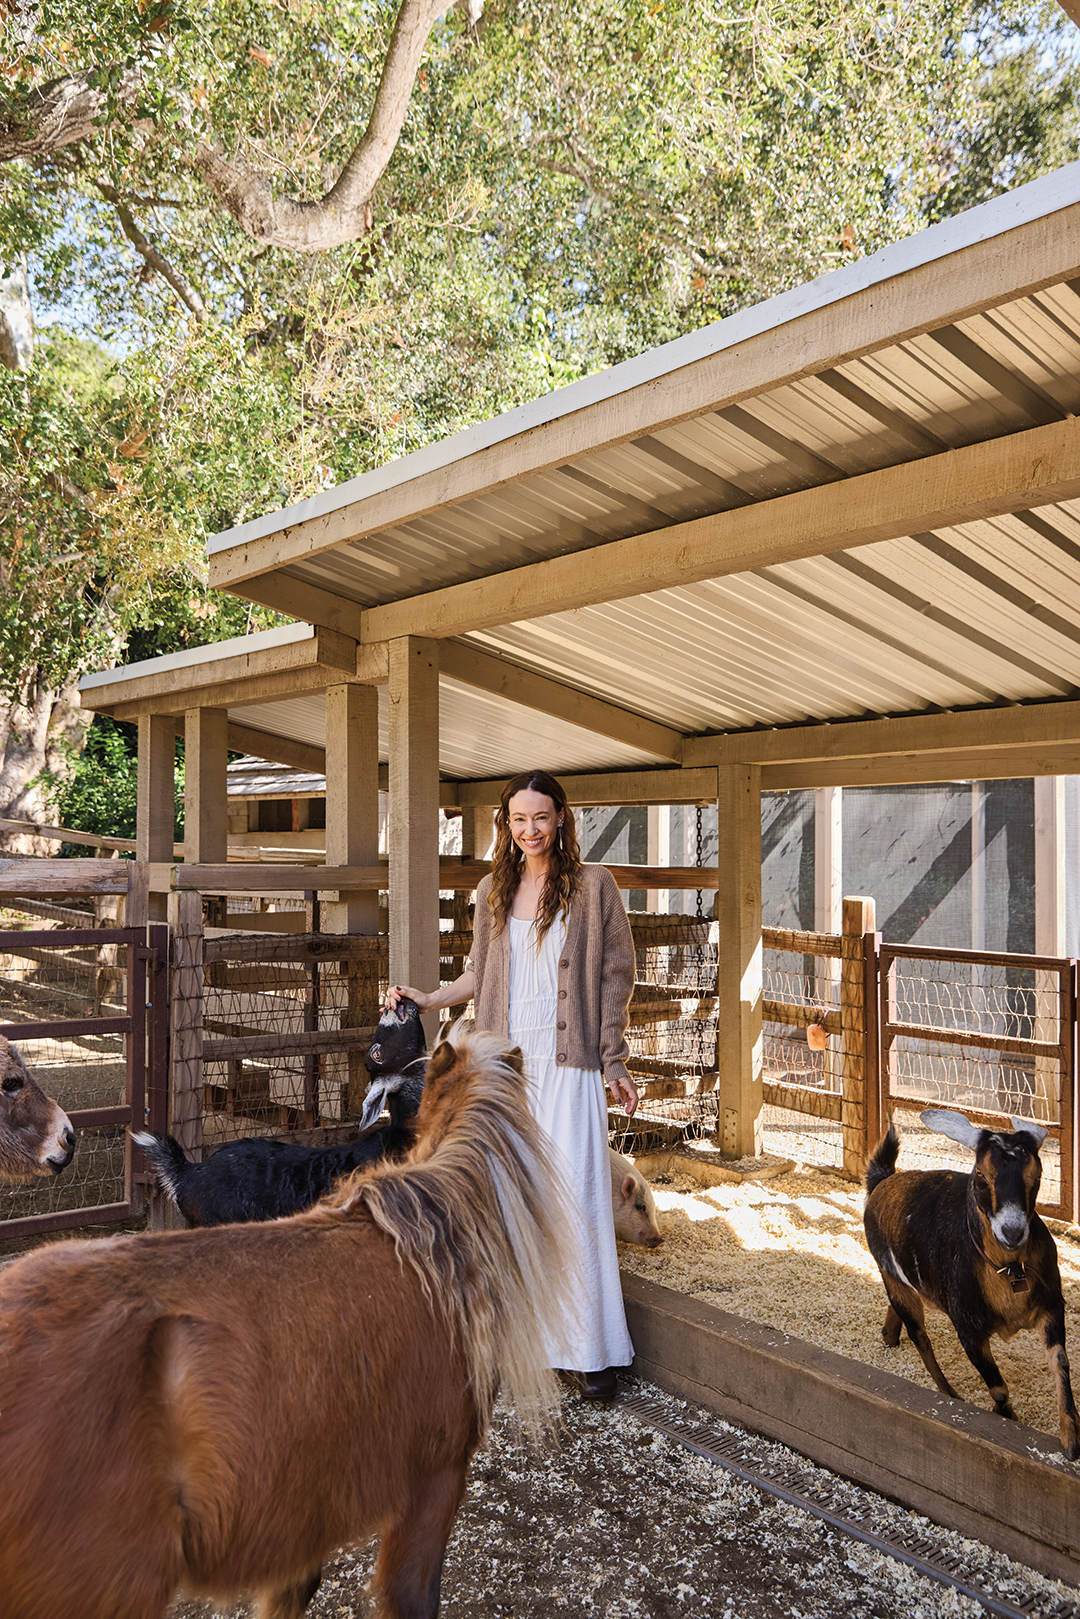
But beyond the restrained interiors, Kayne embraces bursts of botanical chaos on the property. “The landscape is primarily beautiful grasses, and then there are moments of beautiful flowers that pop up seasonally,” she says. From hydrangeas to rockrose, poppies to cosmos, there’s always something blooming. “In general, the garden feels less designed,” she adds. “I think it took turning 30 to appreciate that not everything has to be green all the time. When I was younger, I wanted everything to be grown in.” Cooking for her family and tending a garden taught her to slow down and pay attention to the seasons. Now, living in a house so connected to the natural world provides a constant reminder. “Learning to live seasonally in rhythm with nature makes you feel more grounded and also gives you moments to look forward to,” Kayne says. “Like when the wisteria pops up, it’s so special.”
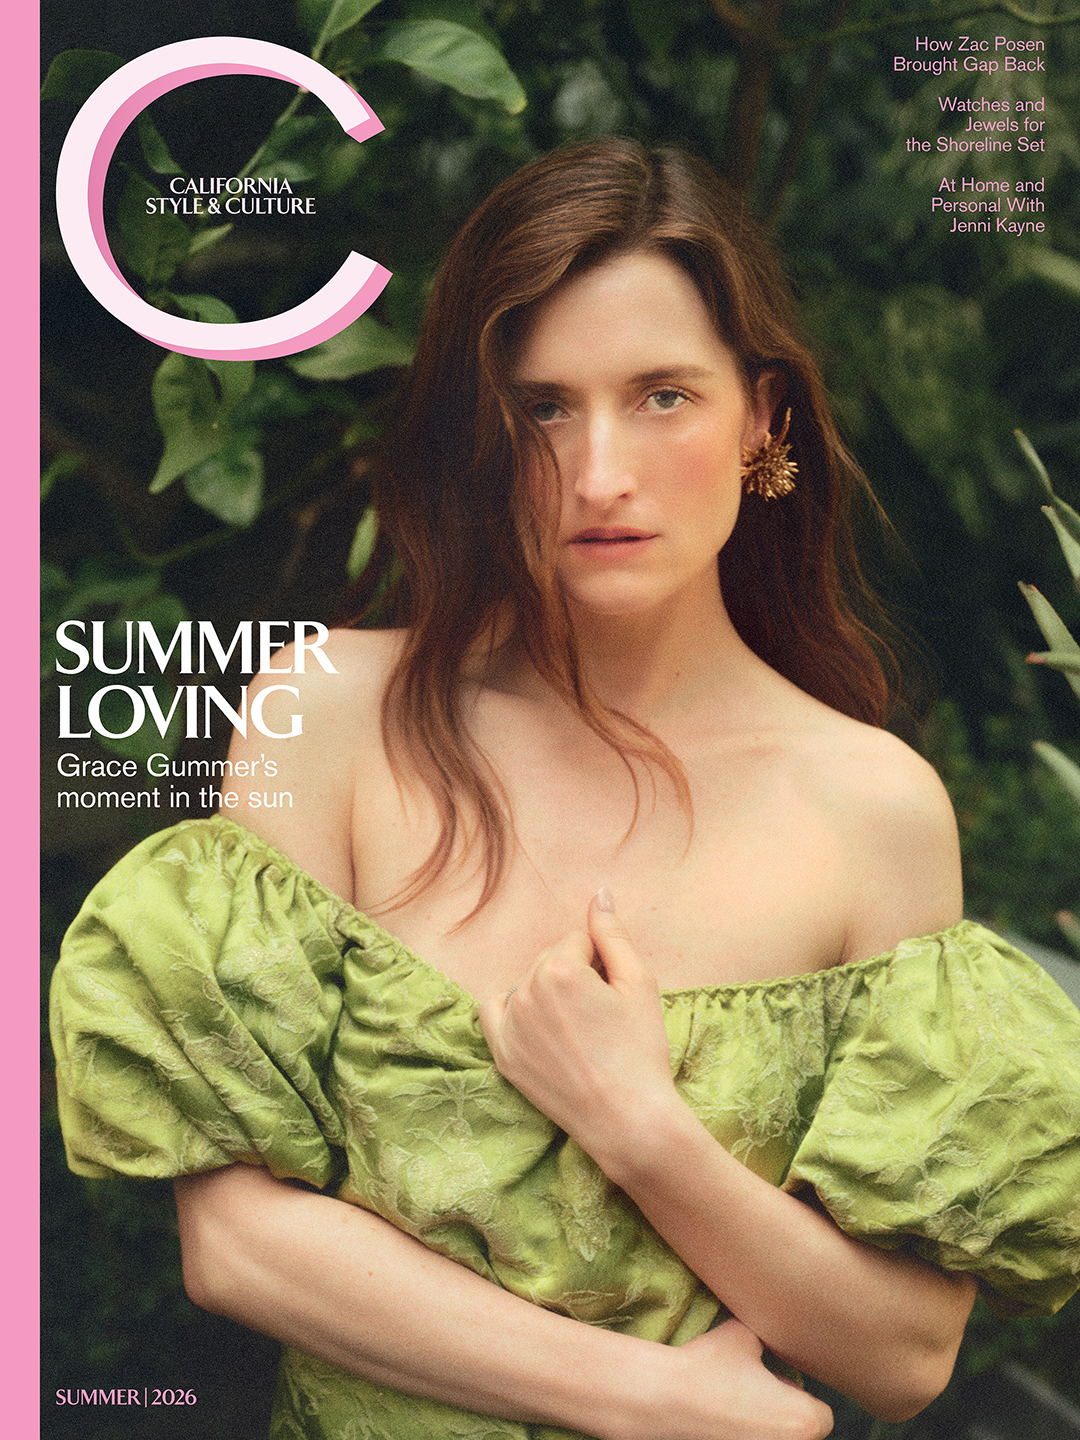
Feature image: Her family’s Vincent Van Duysen–designed house with a white limewashed brick exterior surrounded by indigenous oaks and grasses.
This story originally appeared in the Summer 2026 issue of C Magazine.
Discover more DESIGN news.
See the story in our digital edition