HartmanBaldwin’s newest renovation project brings old-world styling into the 21st century
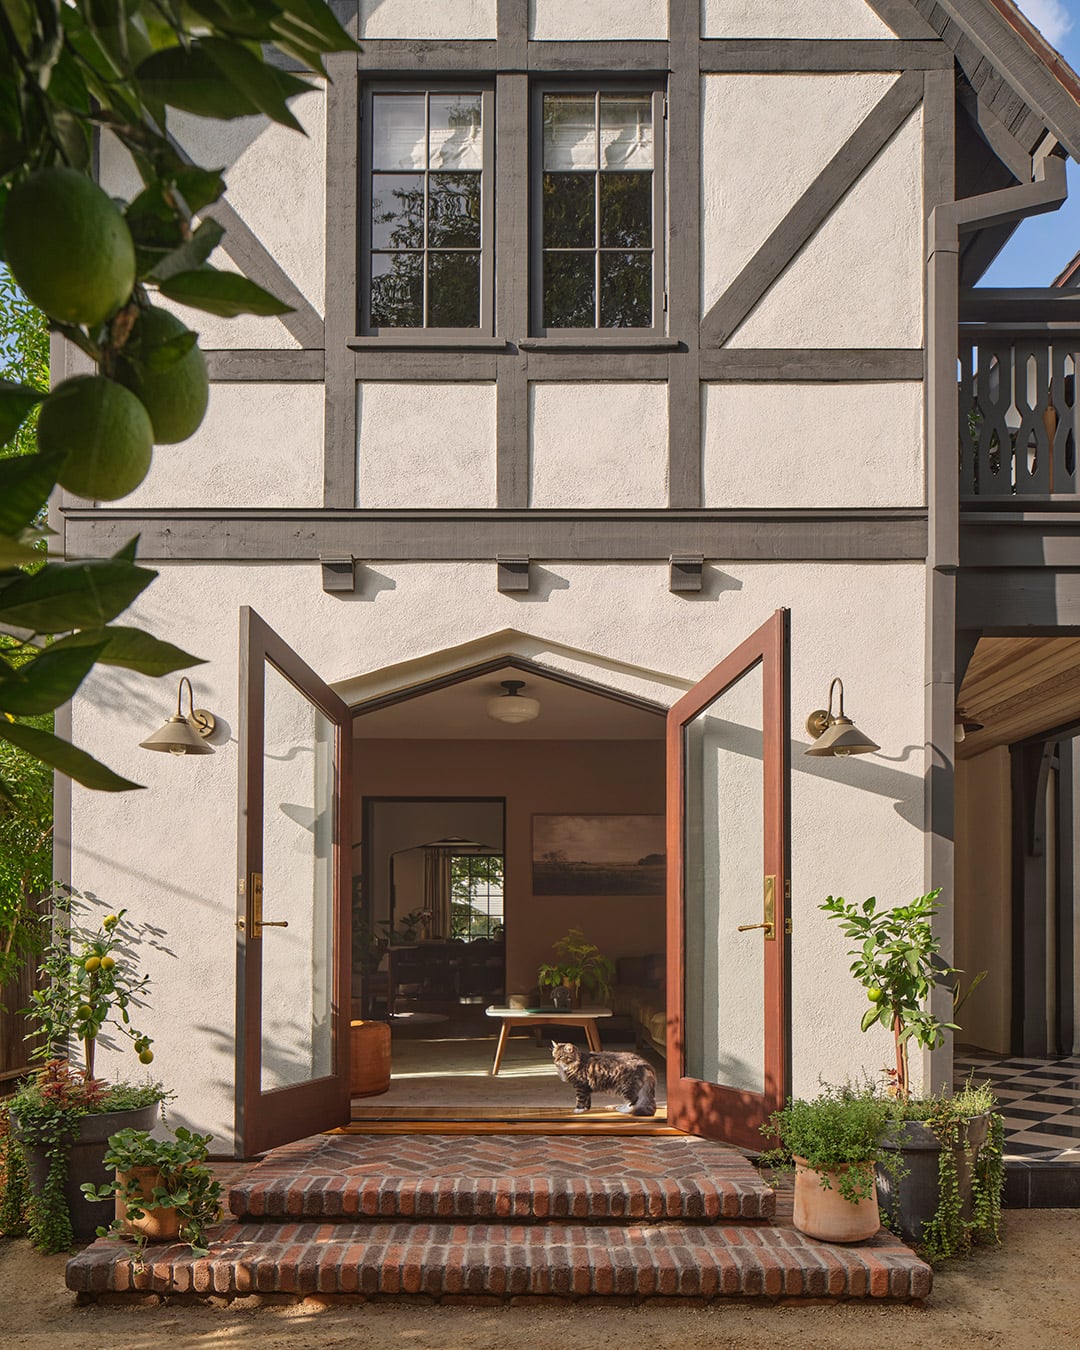
Nestled in the San Gabriel Valley just southwest of Pasadena, the city of San Marino is generally known as home to the Huntington Library, Art Museum, and Botanical Gardens. However, the idyllic hamlet, at just under four square miles, is also renowned for its wide tree-lined streets replete with stately century-old homes — many of which have been carefully updated for 21st-century living.
“They loved the home and location, but it had some shortcomings.”
BRYCE BUCKLEY
Take, for example, the latest renovation project from HartmanBaldwin — a majestic 1926 Tudor Revival reimagined for a couple from the East Coast, where retaining the property’s original character (and significantly increasing the kitchen’s footprint) were two of the most important tasks for the firm’s clients. Built when the city itself was only 13 years old, the two-story, four-bedroom, three-bathroom, 2,368-square-foot home’s reinvention took two painstaking years to complete. “They were a week from closing escrow when they first came to us,” says Bryce Buckley, the L.A. architecture and design firm’s project architect. “They loved the home and location, but it had some shortcomings, including a recent kitchen remodel that was still pretty small and an addition on the back of the house, upstairs, that was a blocky, ugly thing.”
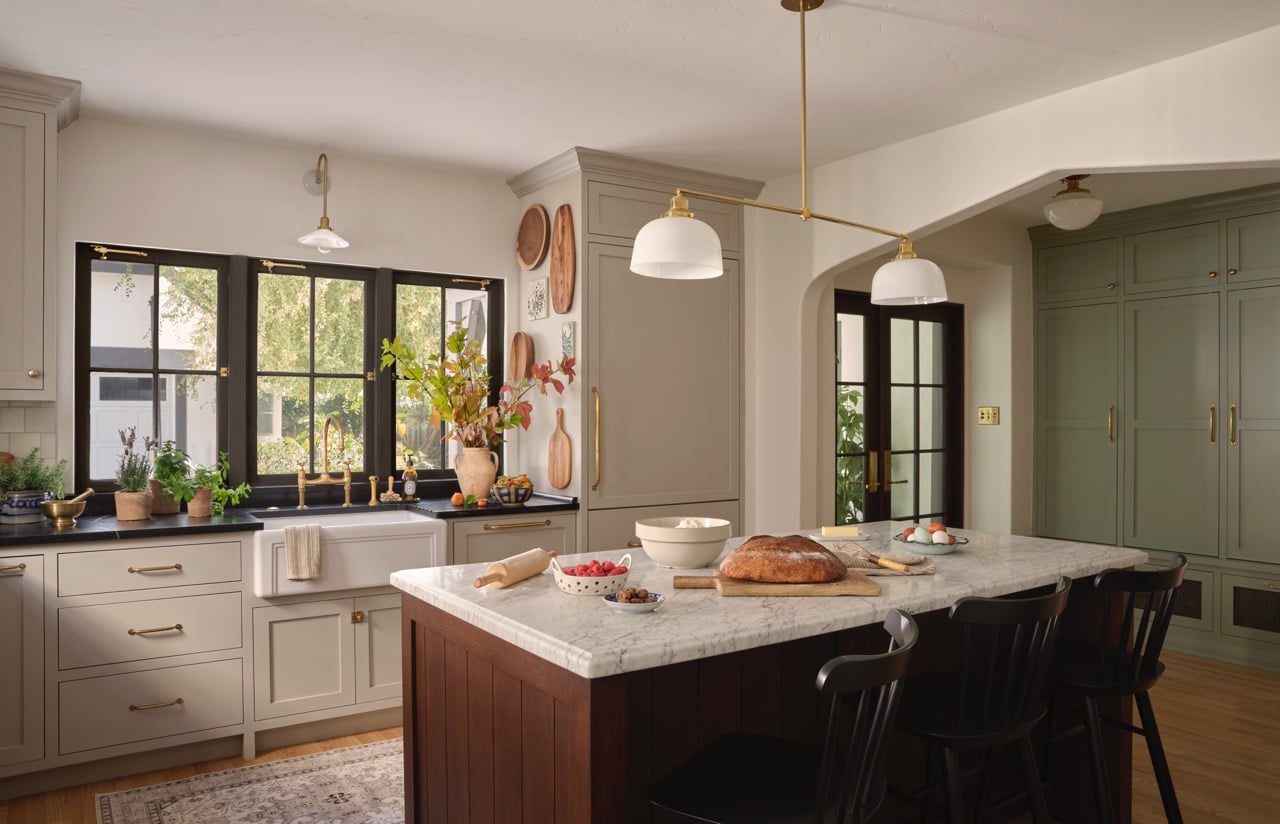
Although it seemed picture-perfect from the outside, the interior layout presented its share of challenges. “Inherently, being 100 years old, there were problems with it in terms of modern-day living and a truly contemporary lifestyle,” Buckley says. “They wanted to create a real live-in kitchen where the family could gather.” To that end, the design team’s goal was to create a seamless transition between the original historic elements and the new construction. “The repositioning of the kitchen provided an open flow and a continual path of circulation through the space, so it became like a hinge point without any corridors.” An existing powder and mudroom needed to be rehomed to accommodate the kitchen expansion (which was hindered by the home’s existing footprint). “We were limited on how much square footage we could add to the house — which we maxed out just shy of maybe one square foot.”
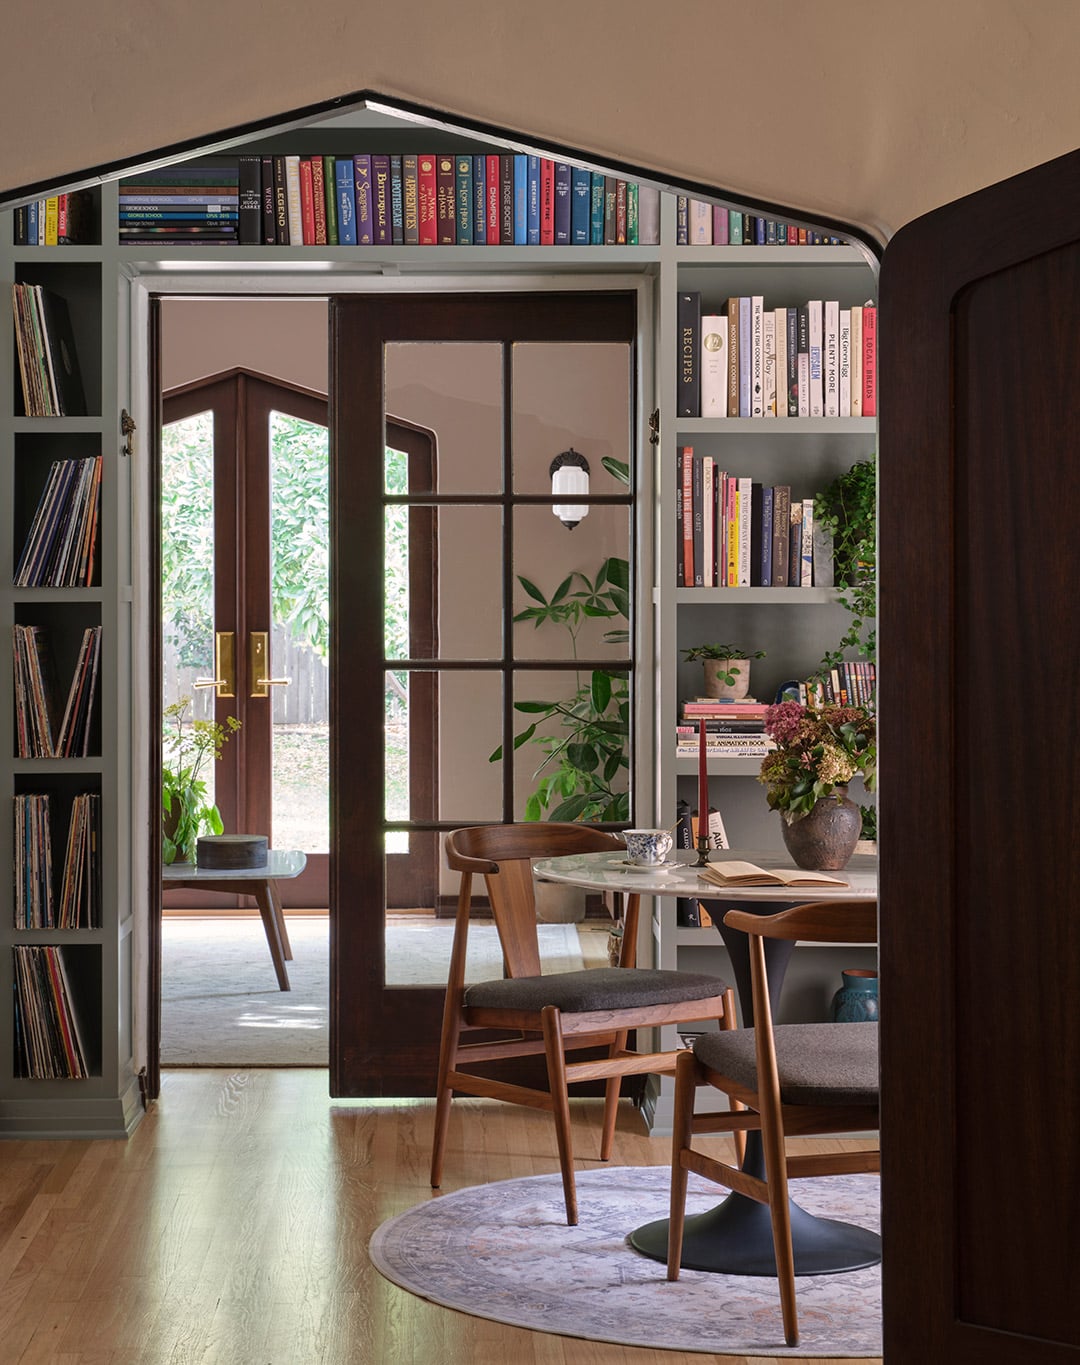
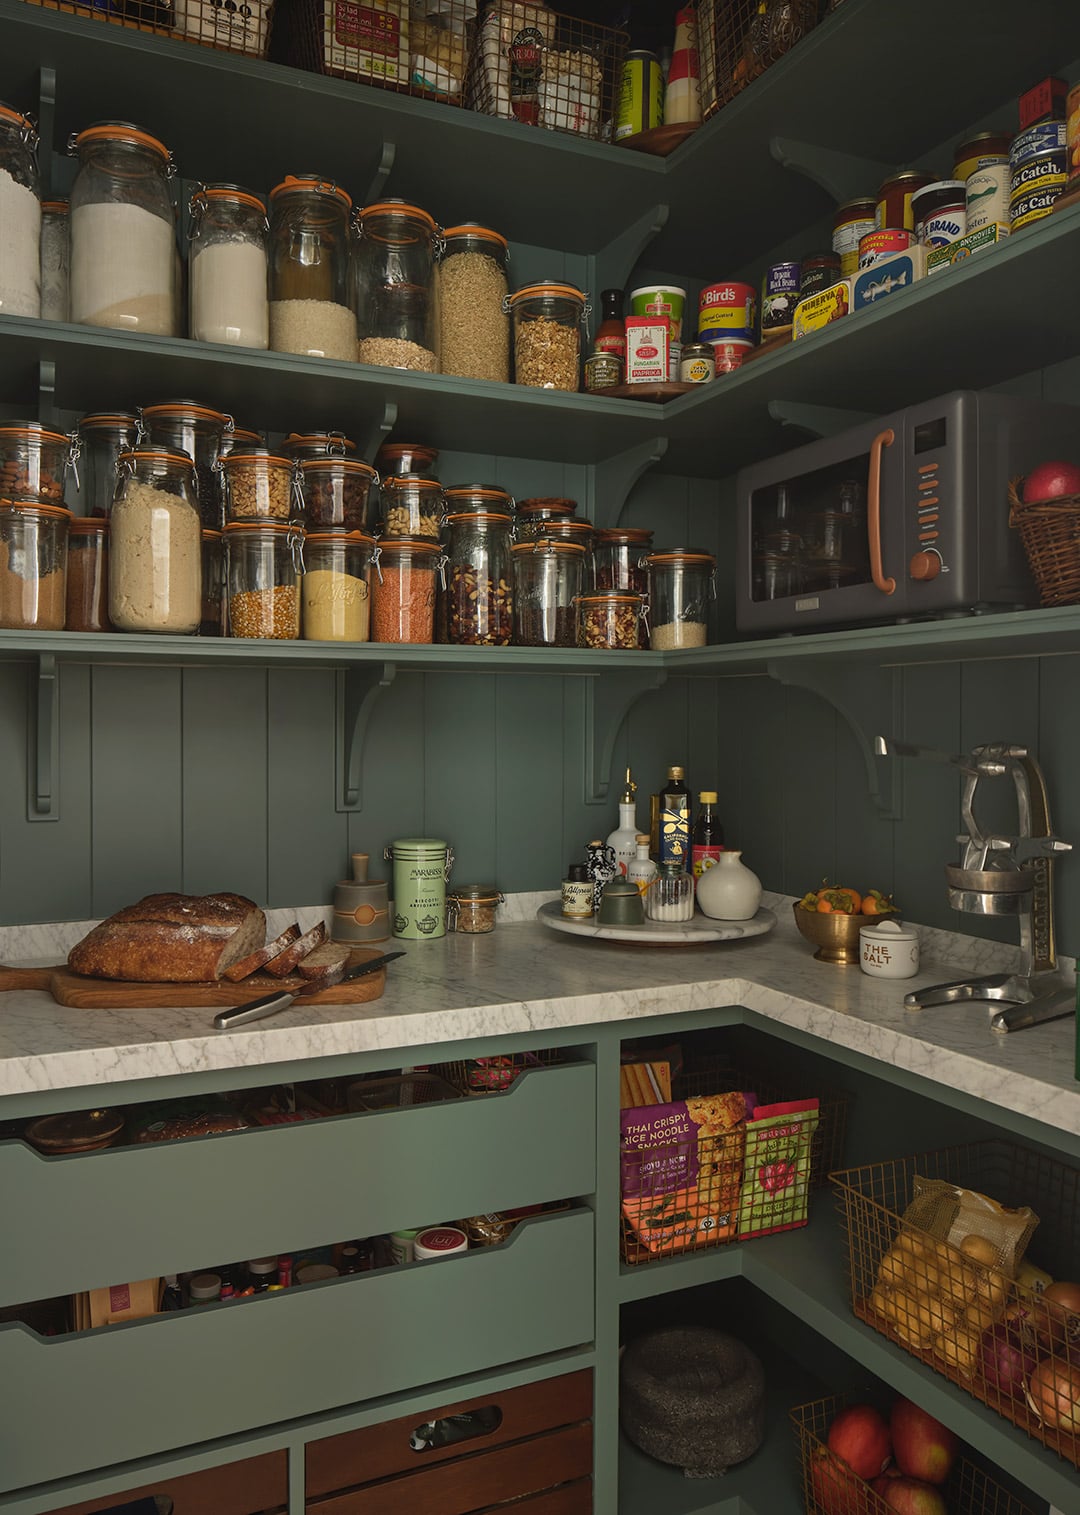
The resulting design offers a much grander feeling, with a breakfast nook opening to the kitchen and a once-dark dining nook that’s now a spacious and utilitarian mudroom. “So, as you enter from the backyard off of the garage, we have plenty of built-in cabinetry, which hides backpacks, dog leashes, and shoes,” says project liaison and design consultant Jesse Emmert. As for the culinary epicenter — with its honed Carrara marble countertops, artisan clé tile backsplash, brass fixtures, custom cabinetry, and hardwood flooring — it’s just what the clients envisioned. “It’s incredibly functional, with all the prep space along the perimeter and requisite center island, which was difficult to fit into the relatively small space,” Buckley says. “And then there’s the walk-in butler’s pantry with its coffee and beverage stations. All these little moments were important to them and how they’d live in the space.”
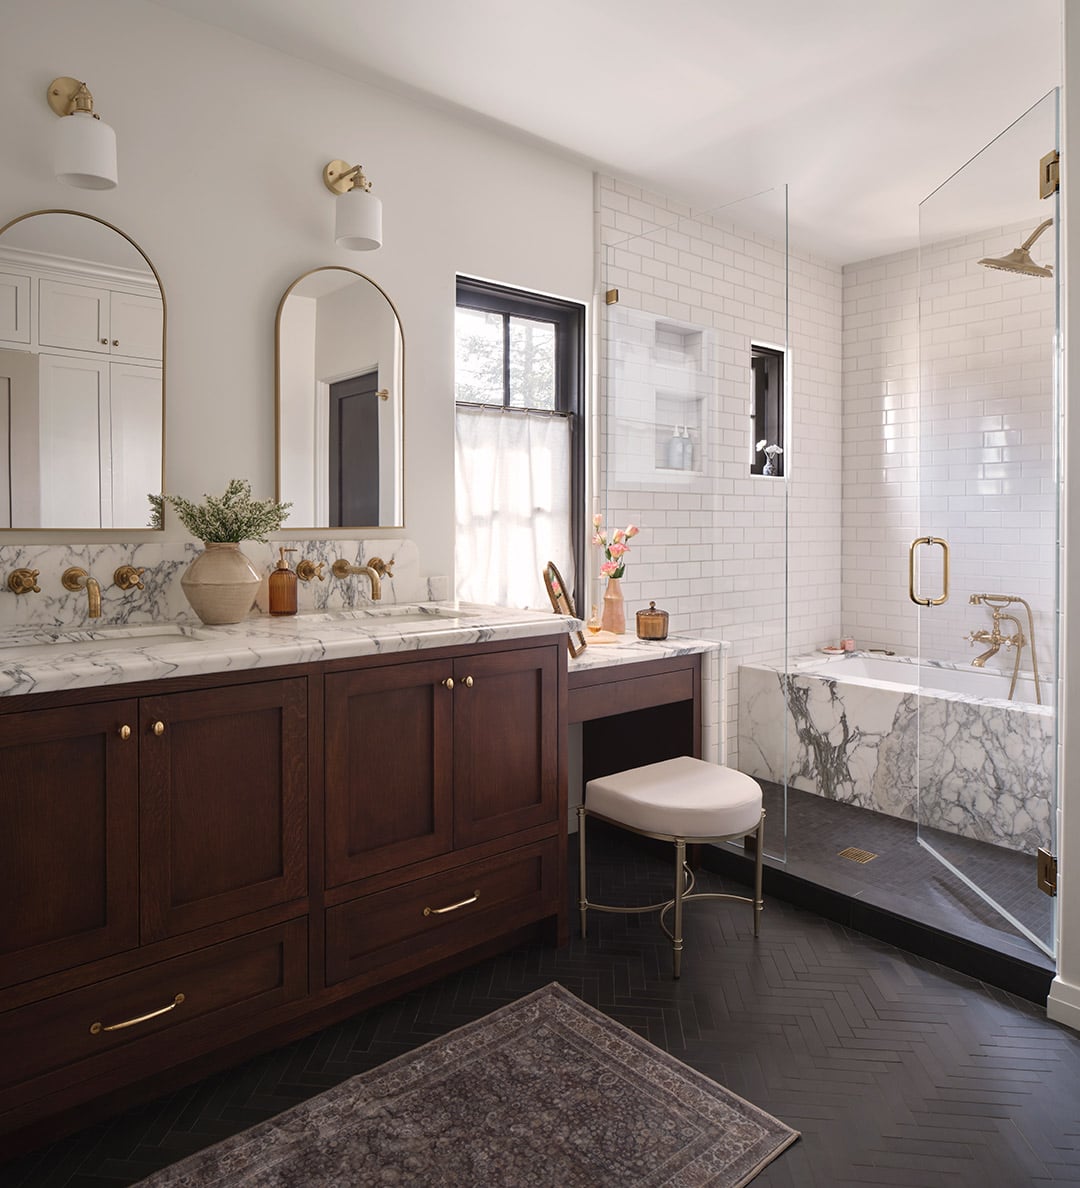
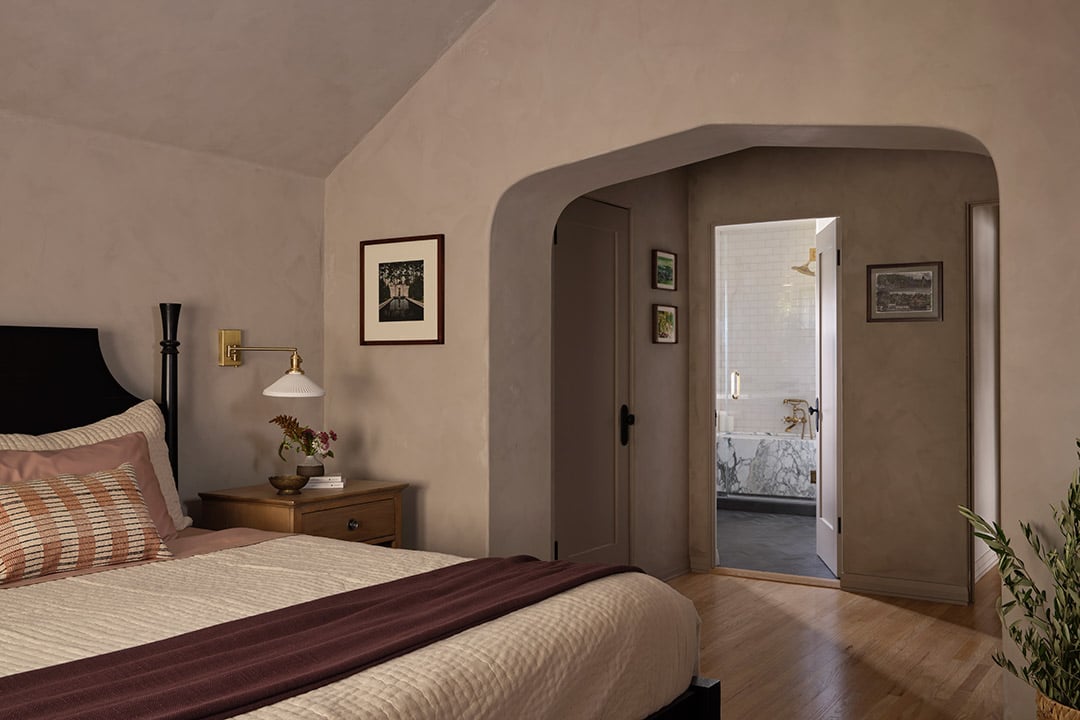
As for the offensive “blocky” upstairs expansion: “They didn’t have a true primary suite,” Buckley says. “But they wanted it to feel cohesive with the changes we were making downstairs, in terms of the materials, color palette, and an old-world consistency throughout.” A rich herringbone tile was selected for the primary bathroom’s floor, beautifully veined marble was chosen for the countertop and tub surround, and a basalt mosaic tile wraps around the tub and shower space.
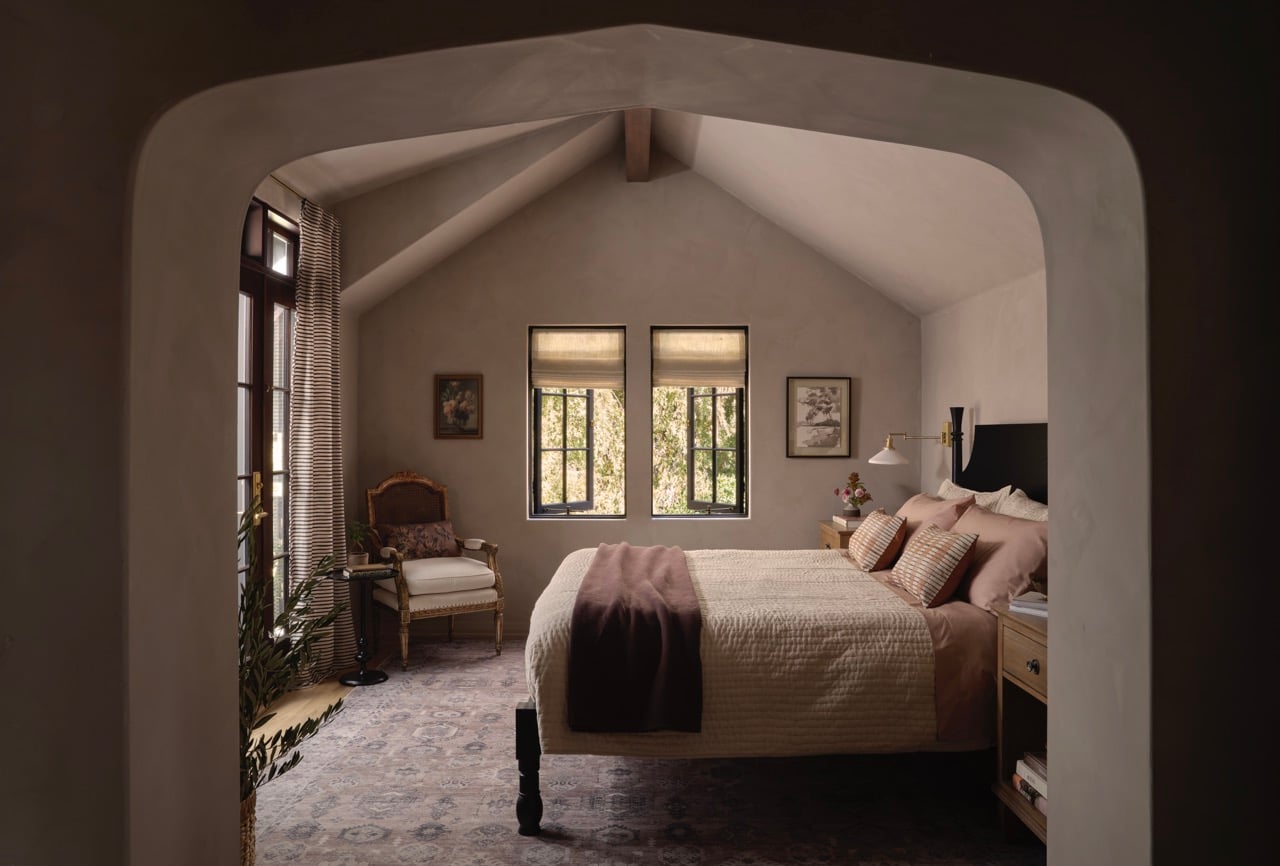
The primary bedroom, however, proved to be the pièce de resistance, with its completely limewashed walls and ceiling. “This space is all new construction,” Emmert says. “And in keeping with the high, pitched Tudor roofline, it gave us the opportunity to vault the ceiling and expose the beam.” Buckley adds, “One thing the homeowners really wanted to have was that textural plaster finish — it’s something they were super excited about, and they actually did all the limewash themselves! Collaboration is in our DNA, so we really value that kind of involvement with our clients.”
Feature image: Retaining the original character of this 100-year-old Tudor Revival in San Marino was paramount for HartmanBaldwin architect Bryce Buckley and design consultant Jesse Emmert.
July 24, 2026.
Discover more DESIGN news.