Inspired by Ray and Charles Eames, a new grid-based building system offers a pavilion of possibilities
Words by MAX BERLINGER
Nestled in a particularly alluring hillside in the Pacific Palisades and overlooking the tranquil ocean is the angular, colorful Eames House. Built in 1949 and dreamed up by designers Ray and Charles Eames, it remains the lasting — and singular — manifestation of their philosophy of architecture: functional, sophisticated, and unsparingly simple yet utterly childlike in its charms.
In the years that followed, this synthesis of home and office has become, in a word, iconic, with the landmarked site representing a certain apex of midcentury design. Design aficionados and aesthetes can now inhabit their own slice of this Eamesian ideal. The Eames Pavilion System, which just debuted at the Triennale Milano, is a collaboration between the Eames Office and the Barcelona outdoor furniture manufacturer Kettal. Drawing on the Eames archive, this dynamic and first-of-its-kind project pushes the brand toward an innovative new chapter while maintaining the designers’ visionary principles.
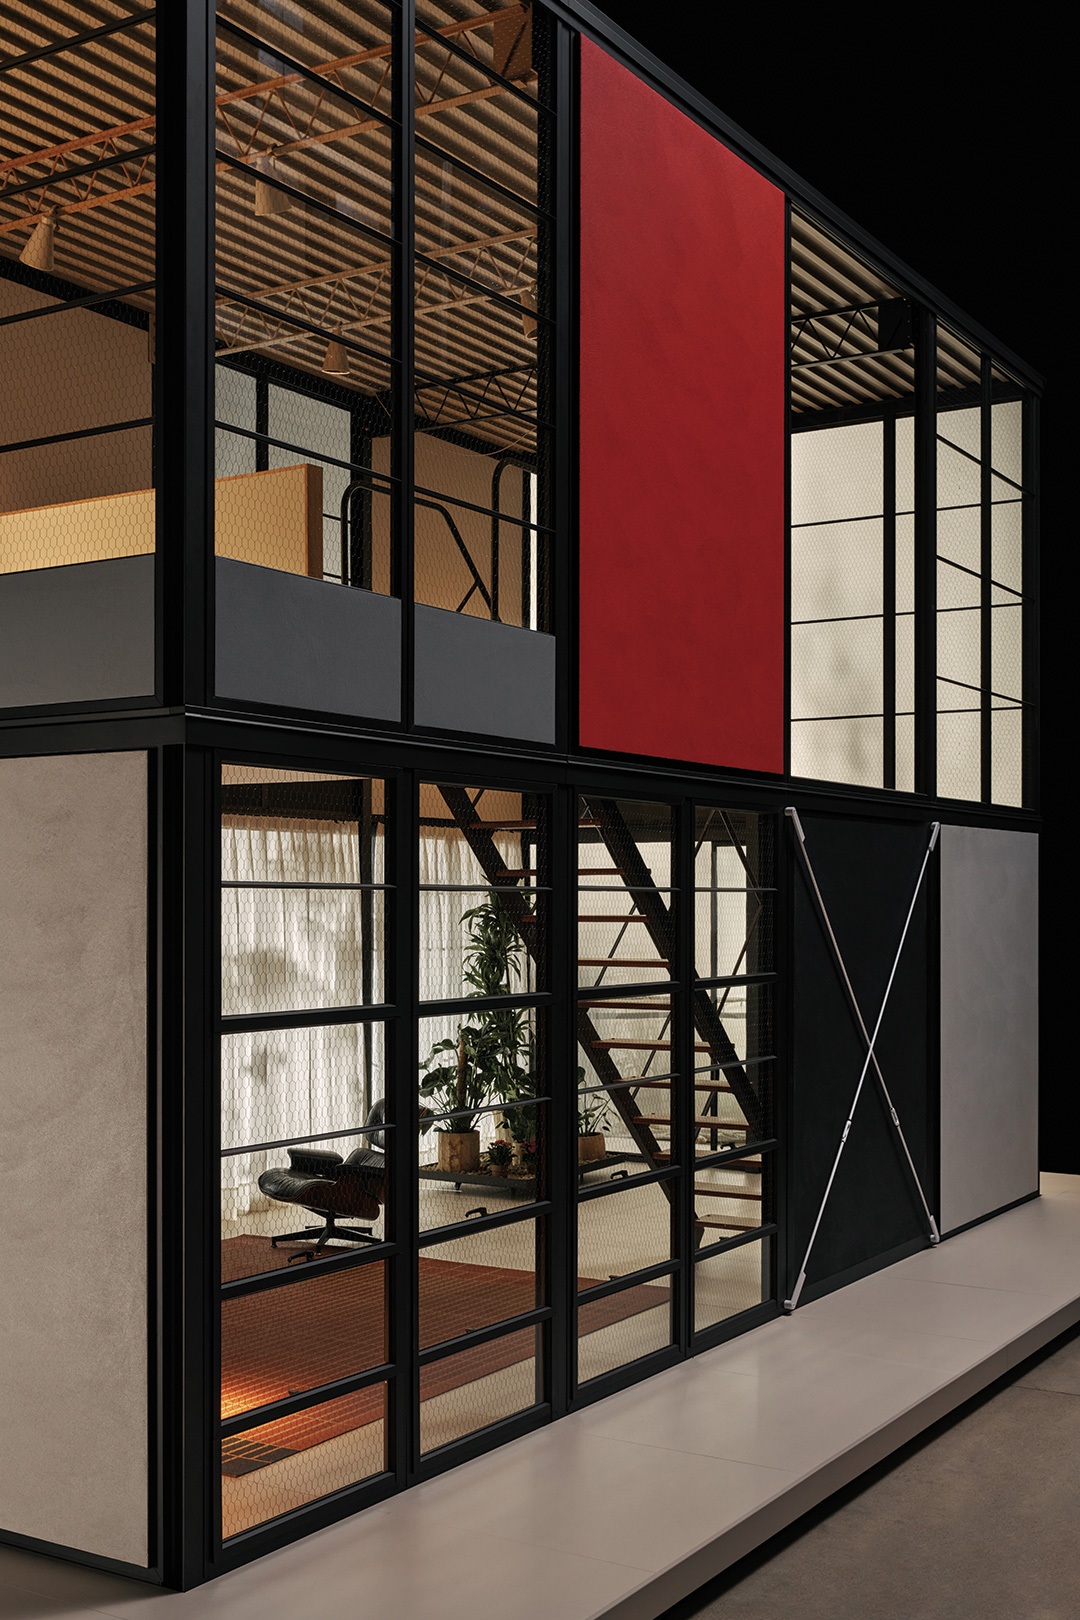
The Pavilion System is a modular, prefabricated solution to modern living built around a grid-like frame that balances a small footprint with maximized interior space and can be adapted to its inhabitants’ work and life needs. “The nice thing about it is when you see it, it’s not a replica,” says Eames Demetrios, the director of the Eames Office and grandson of Ray and Charles. “In fact, you could use the module to make something huge, really — it’s almost endless. But at the same time, when you see it, it definitely has the spirit of the house.”
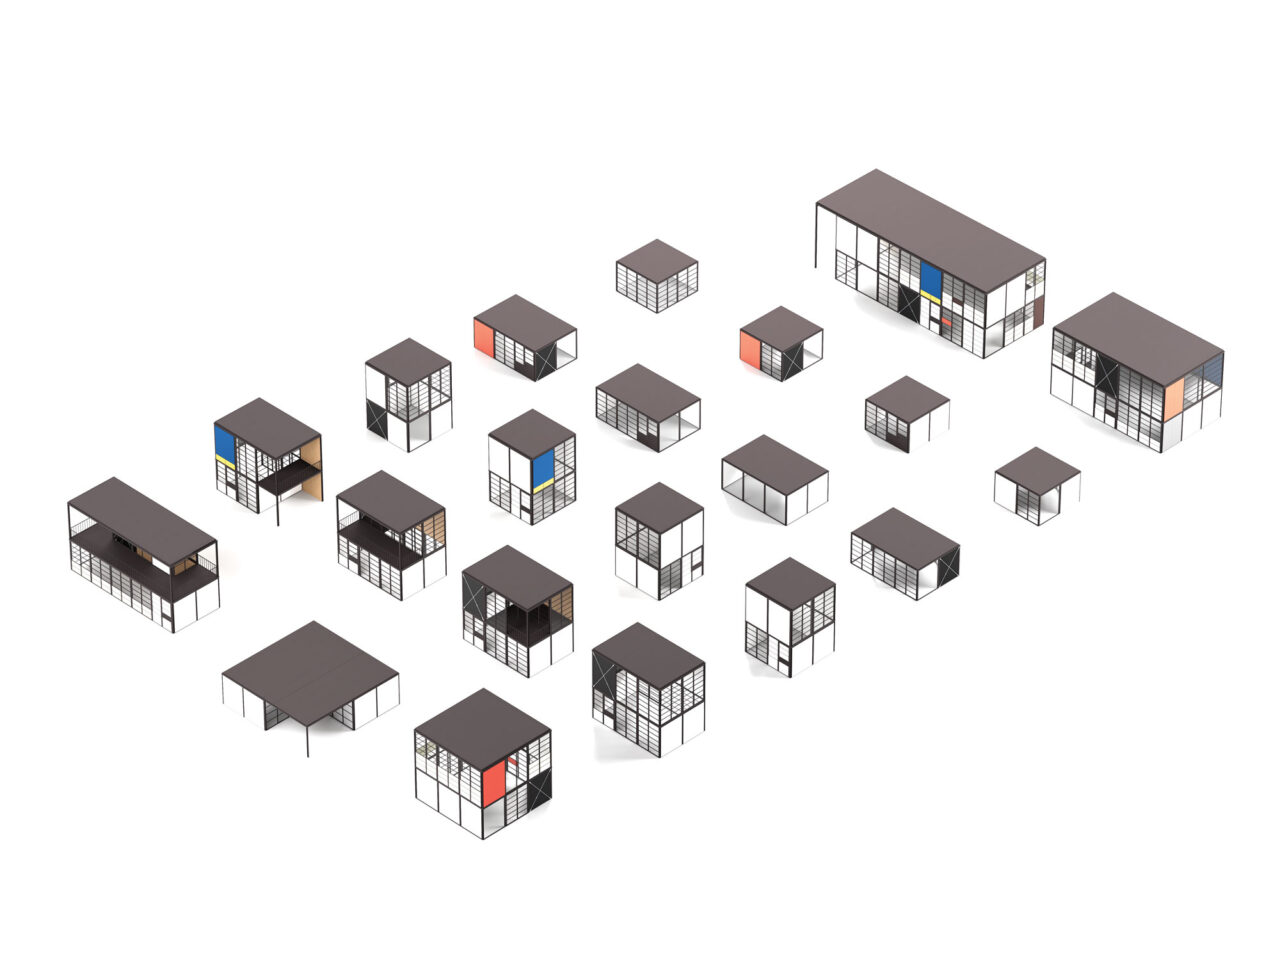
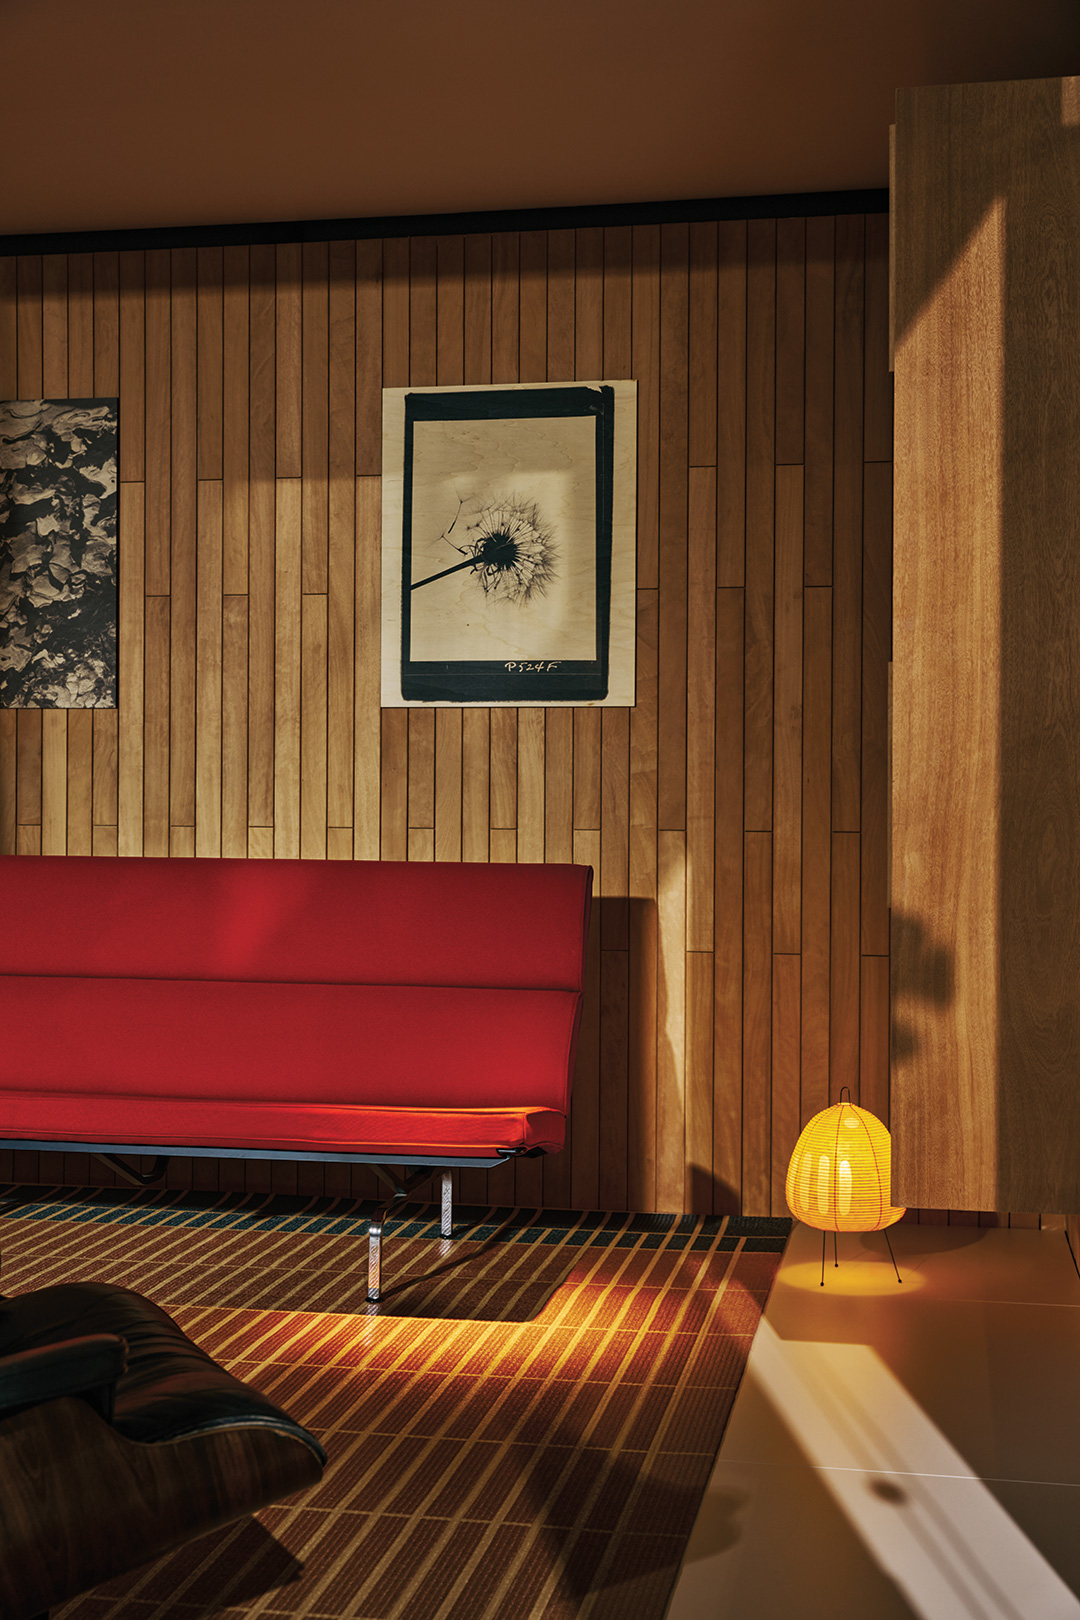
Based on research of unrealized residential projects from 1945 to 1954, the Eames Office is releasing the project now because it found an ideal partner in Kettal, known for its expertise in prefabricated buildings. The Pavilion System is built around flexible structural modules that can be reworked in a variety of configurations, ranging from a small single-story 16-square-meter pavilion to a fully realized, expansive two-story home. Materials — which were a core part of the Eames philosophy — are humble and utilitarian: aluminum, wood, glass, and polycarbonate. “What Charles and Ray really, I think, tapped into is the elegance of those materials,” Demetrios says.
Design aficionados and aesthetes can inhabit their own slice of Eamesian ideal.
Demetrios points to the larger two-story option as a good example of what this project could be at its most expansive — a version of which will be on display in Milan. “It shows, for one thing, that you can prefab a beautiful two-story structure,” he says. “There’s something about that sort of home — with the view from the second floor and the big open space in it — that is very compelling. I think that is a great stand-in for the potential. Because, again, it’s literally a modular system.” Similarly useful, however, is the fact that they could be used to make short-term pop-up shops or, even, ADUs on existing plots of land, a popular solution to the L.A. housing crisis. He even suggested a few could be grouped together to make a small compound.

“You don’t need to see yourself as a potential customer to be really attracted to this idea of how much further Charles and Ray took the idea of modularity than we generally knew about until this project unfolded,” Demetrios says. “I think people could see that the Eames House has certain features; there’s a certain number of bays, and it has some modularity to it. But when you see that this was really just the beginning of their exploration — I think that becomes very intriguing.”
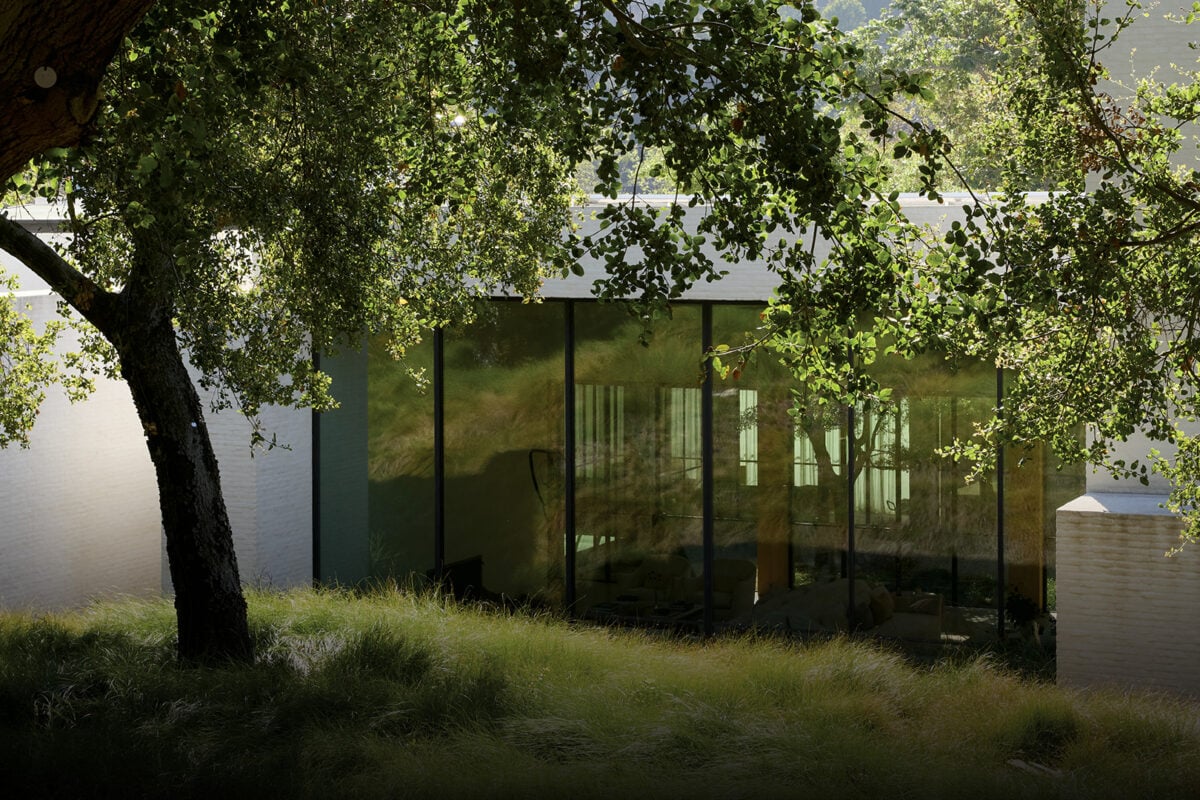
Feature image: The Eames Pavilion System is a modular prefab solution.
This story originally appeared in the Fashionable Living 2026 issue of C Magazine.
Discover more DESIGN news.
See the story in our digital edition